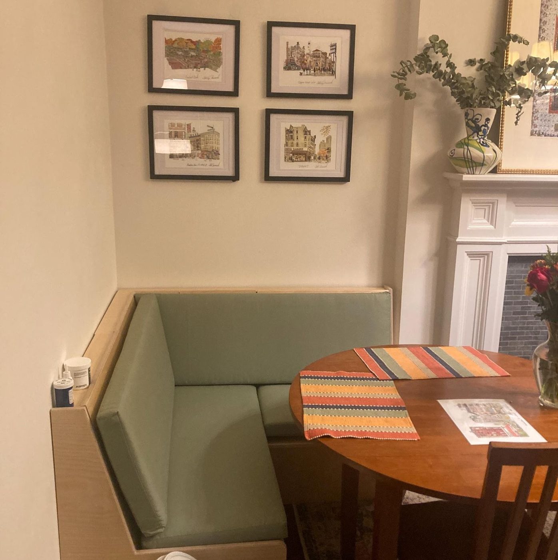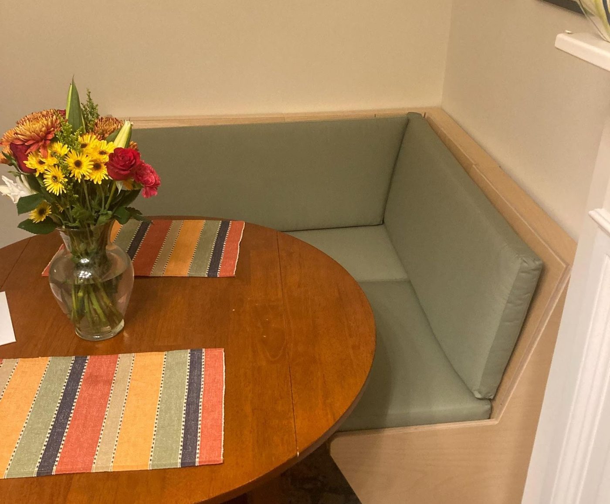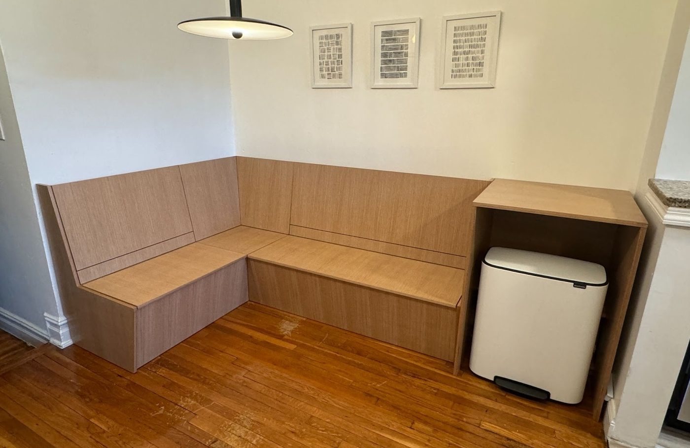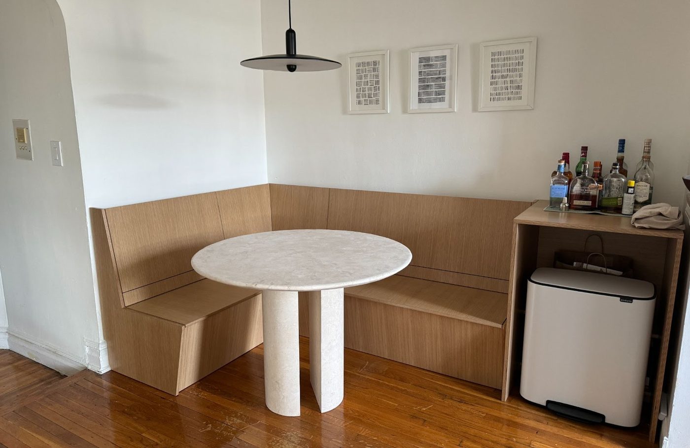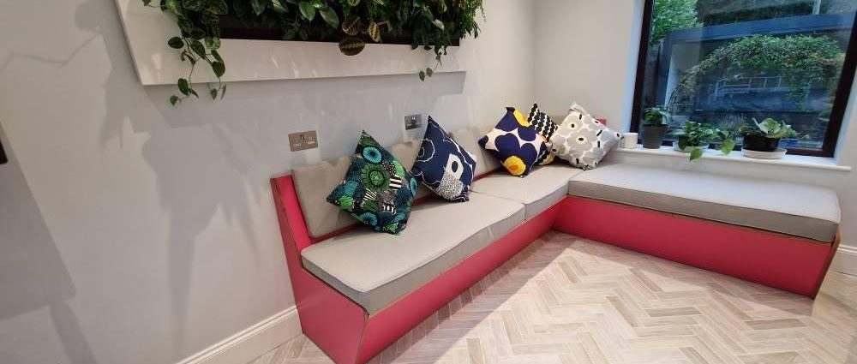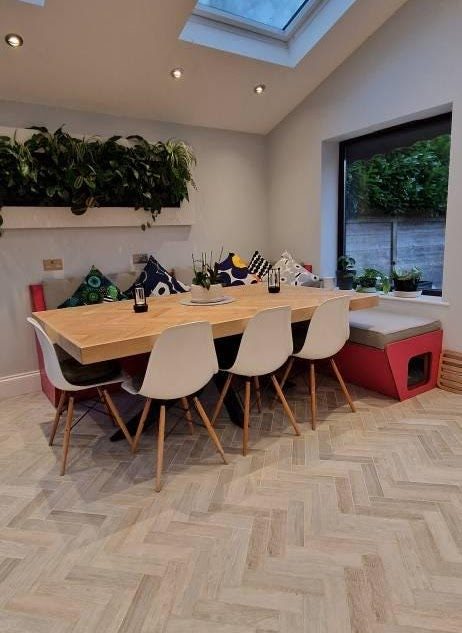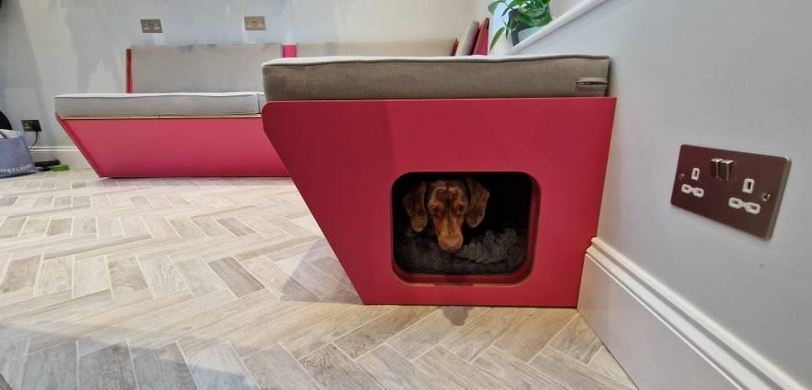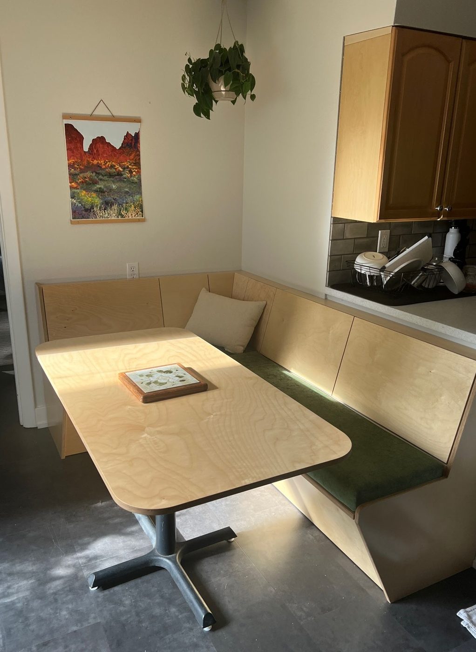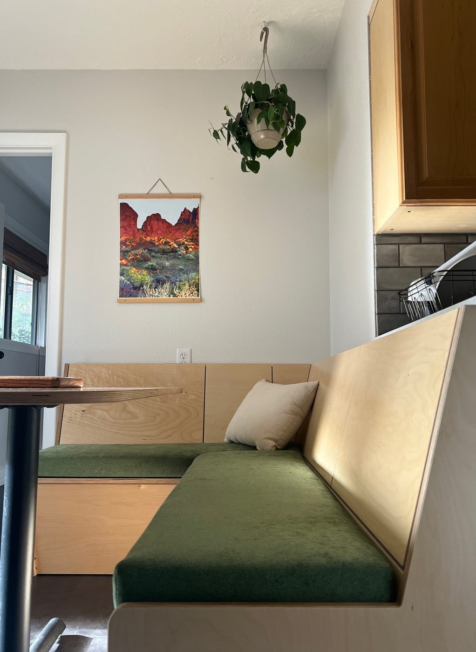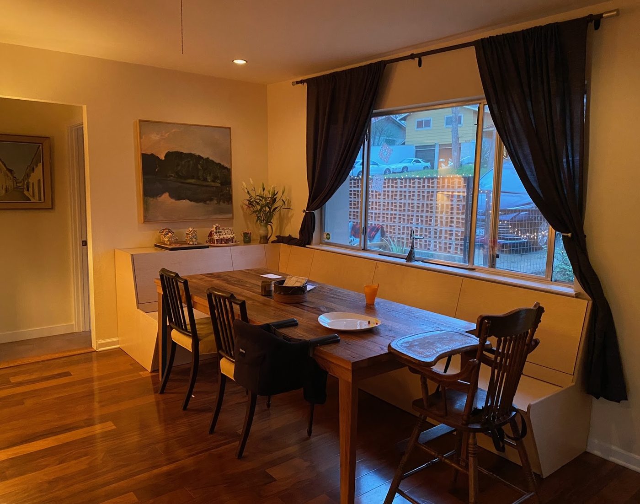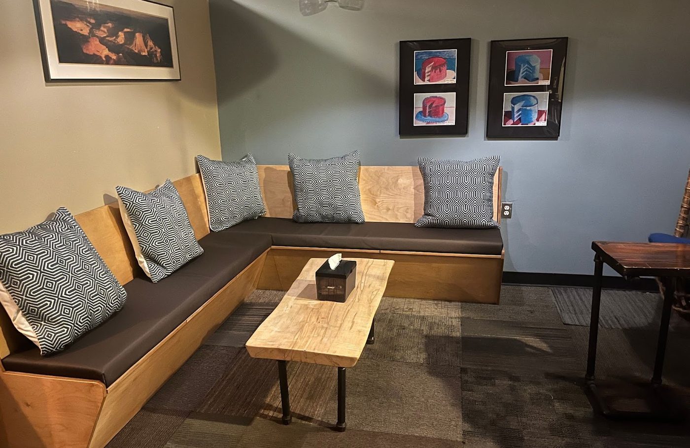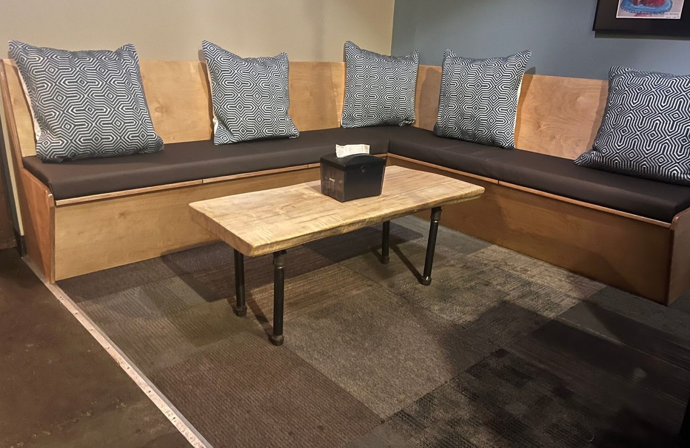
We are proud to see our work out in the world, improving people's lives in myriad ways. Here are some of the products of our pride, with representative pricing.
You will find these works of ergonomic art to be remarkably affordable. They will cost less than half the price of hiring a contractor to build similar work for you in your home.
If you like what you see, contact us to see what we can make for your own customized space.
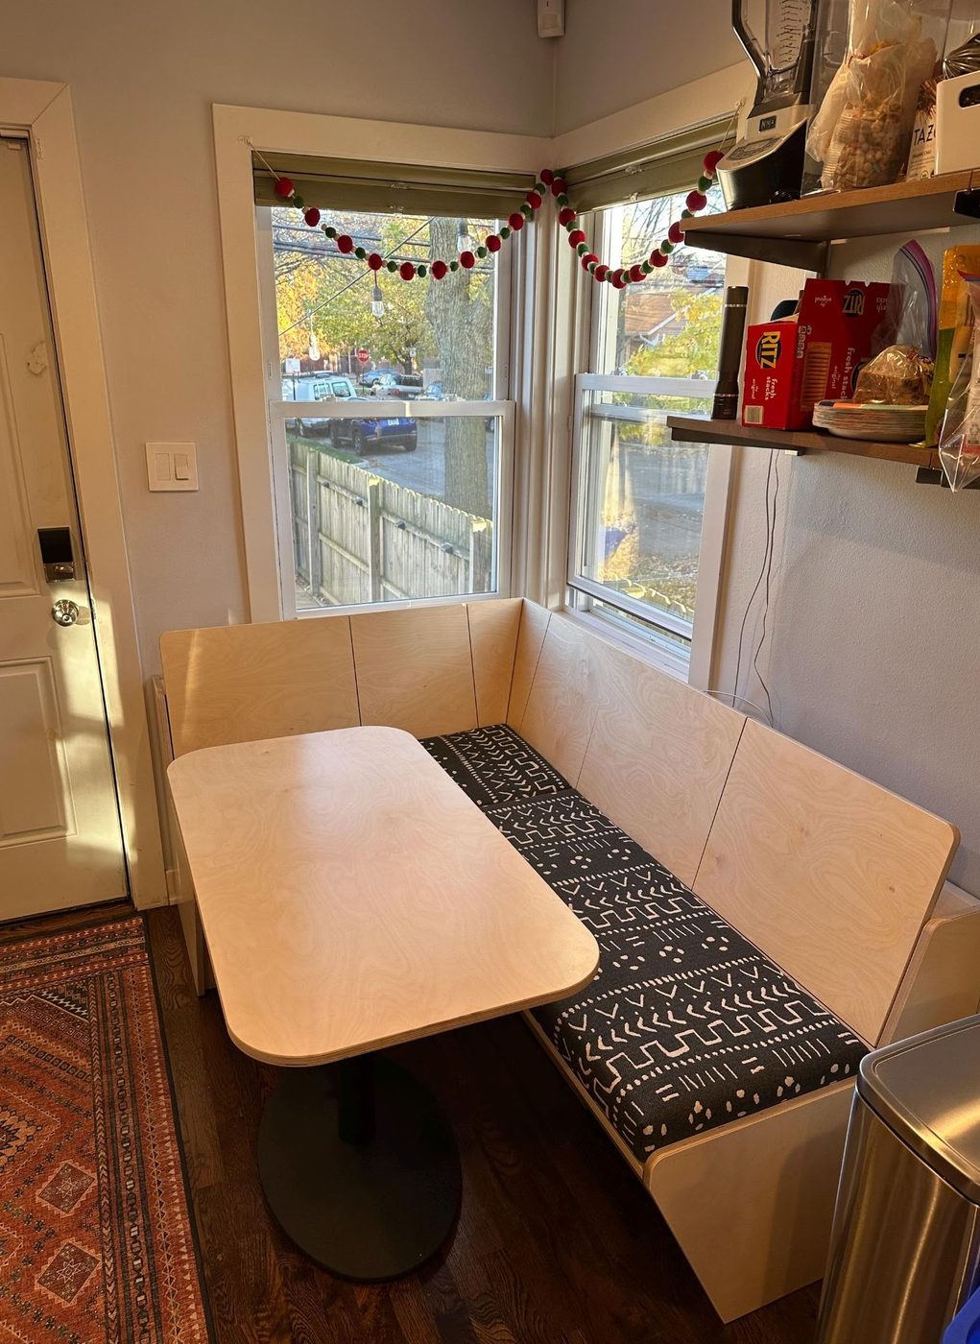
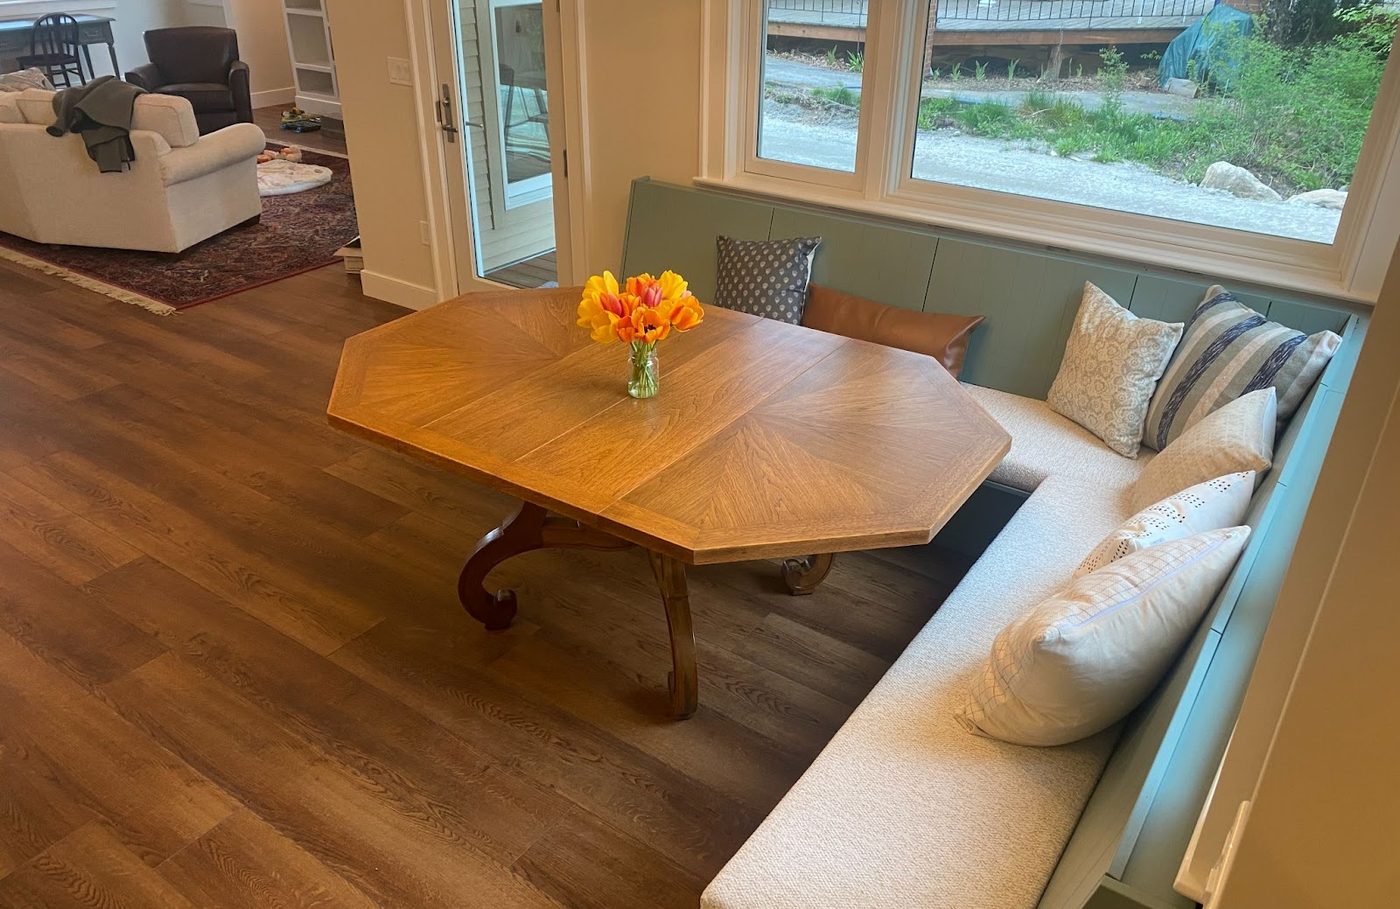
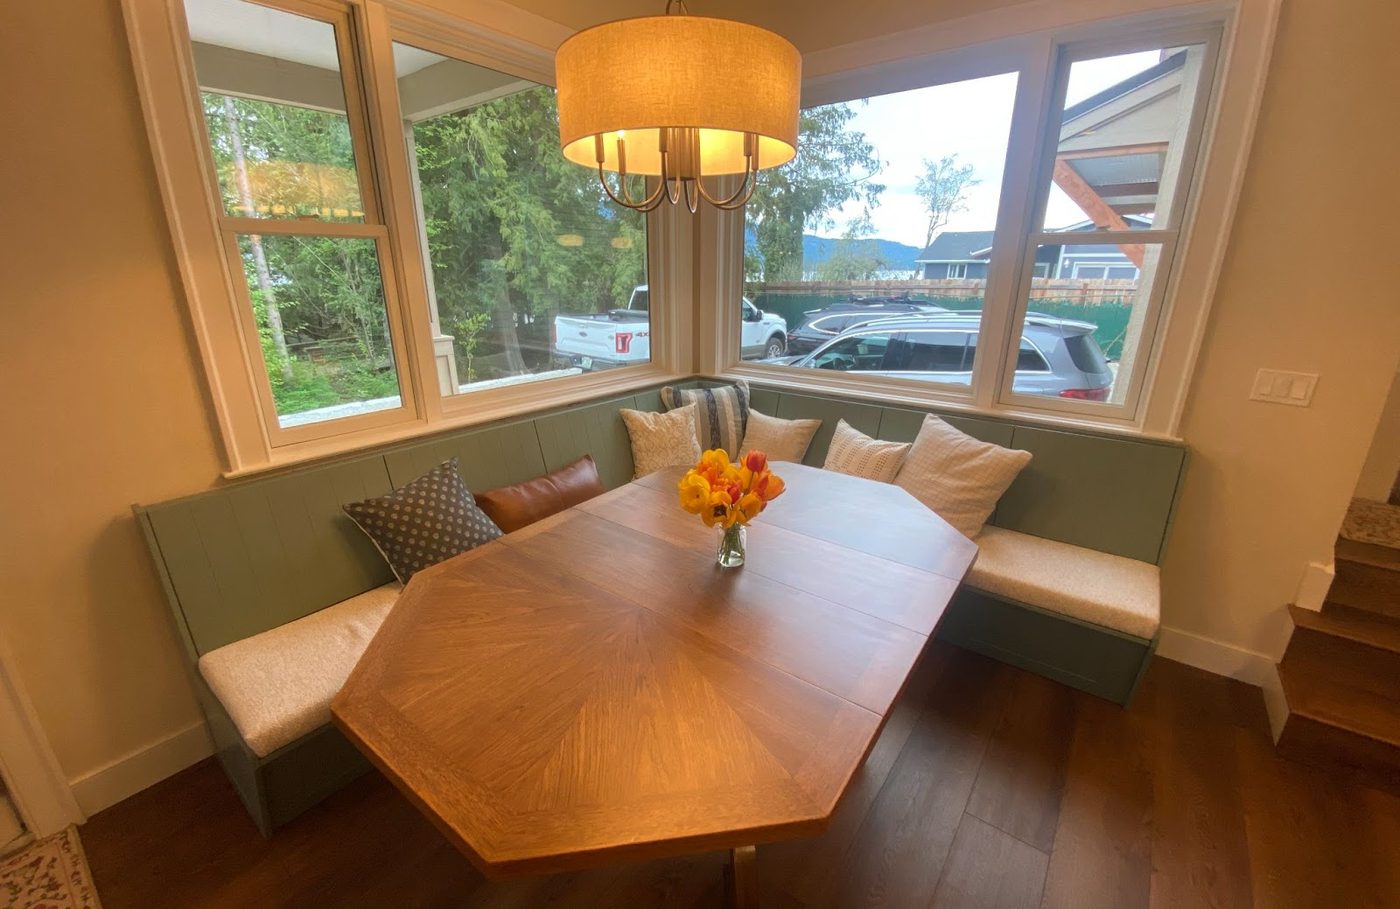
Fox Hollow
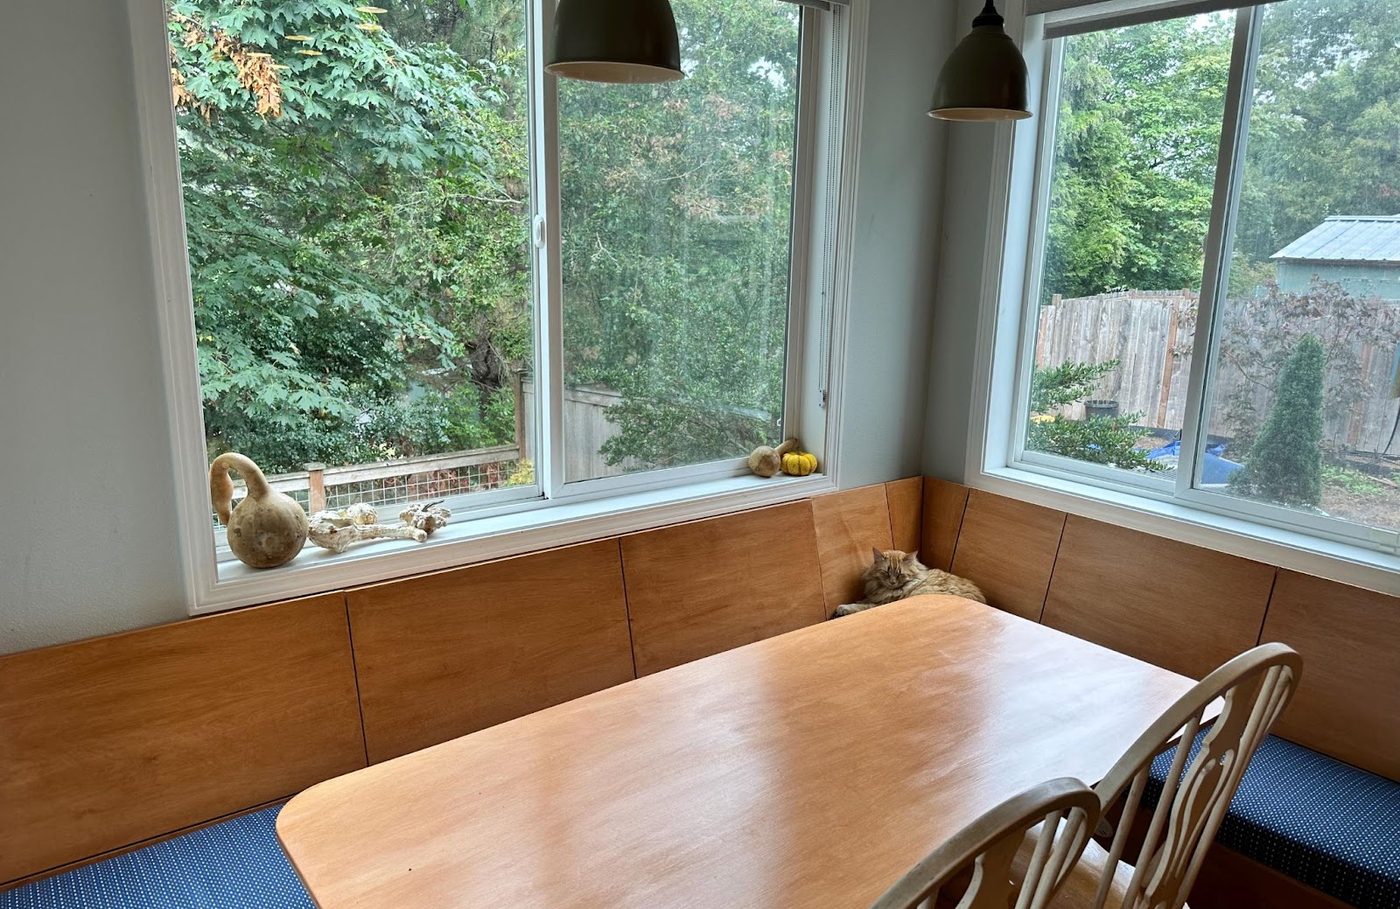
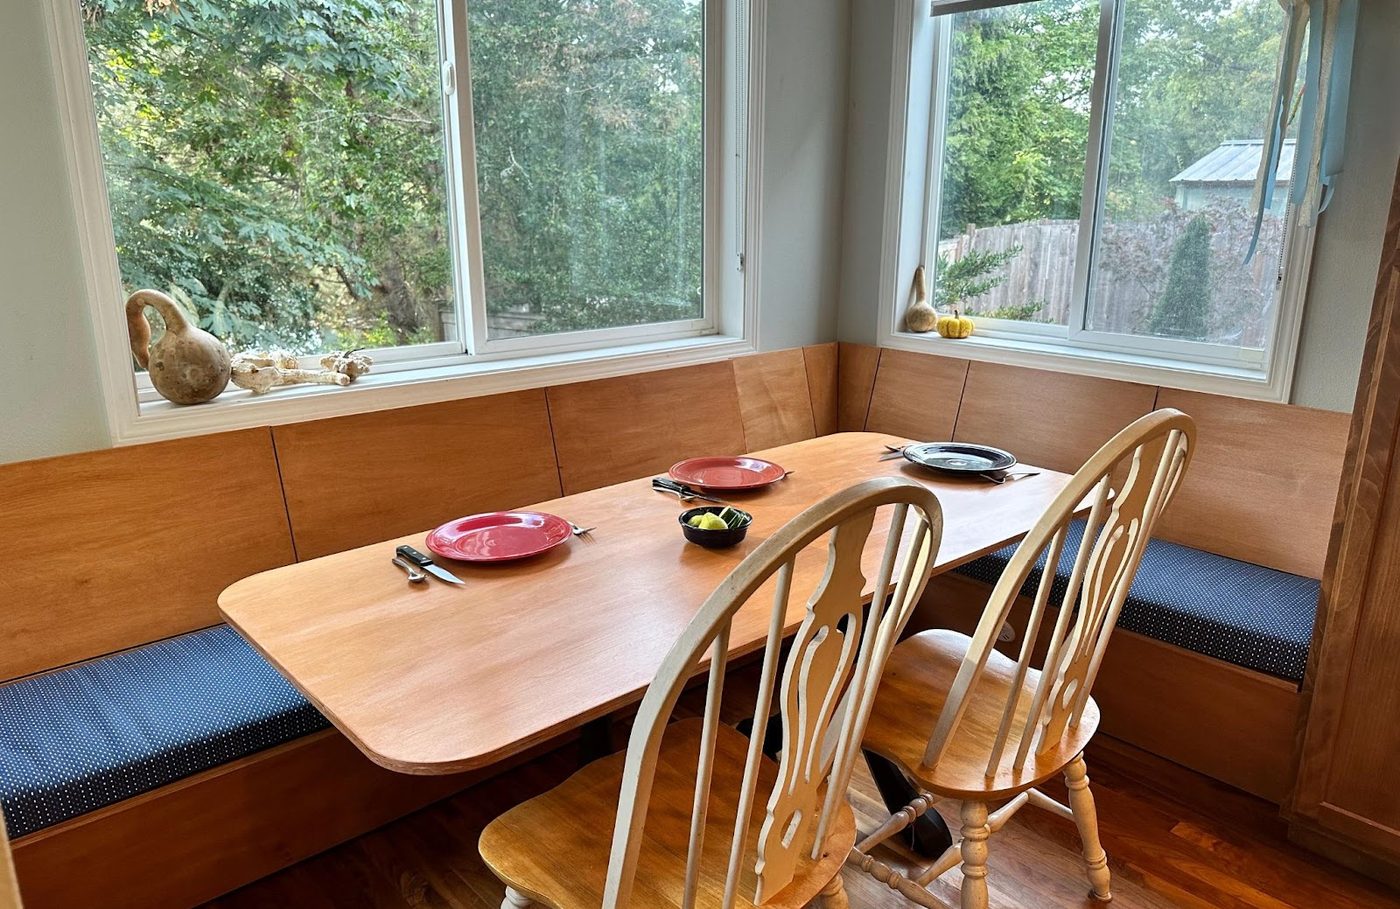
104" × 57" × 34" tall. Two end caps.
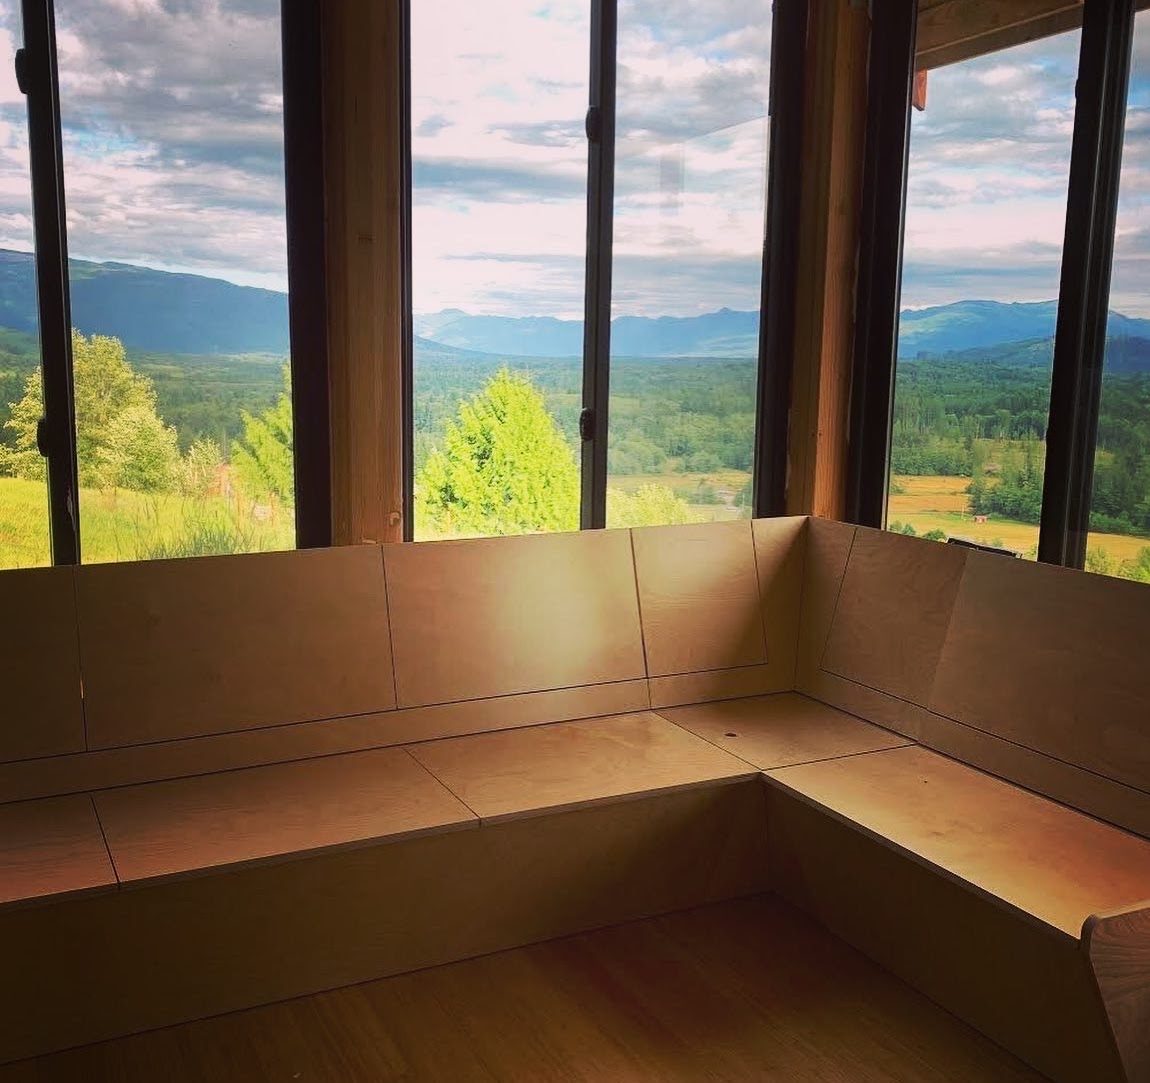
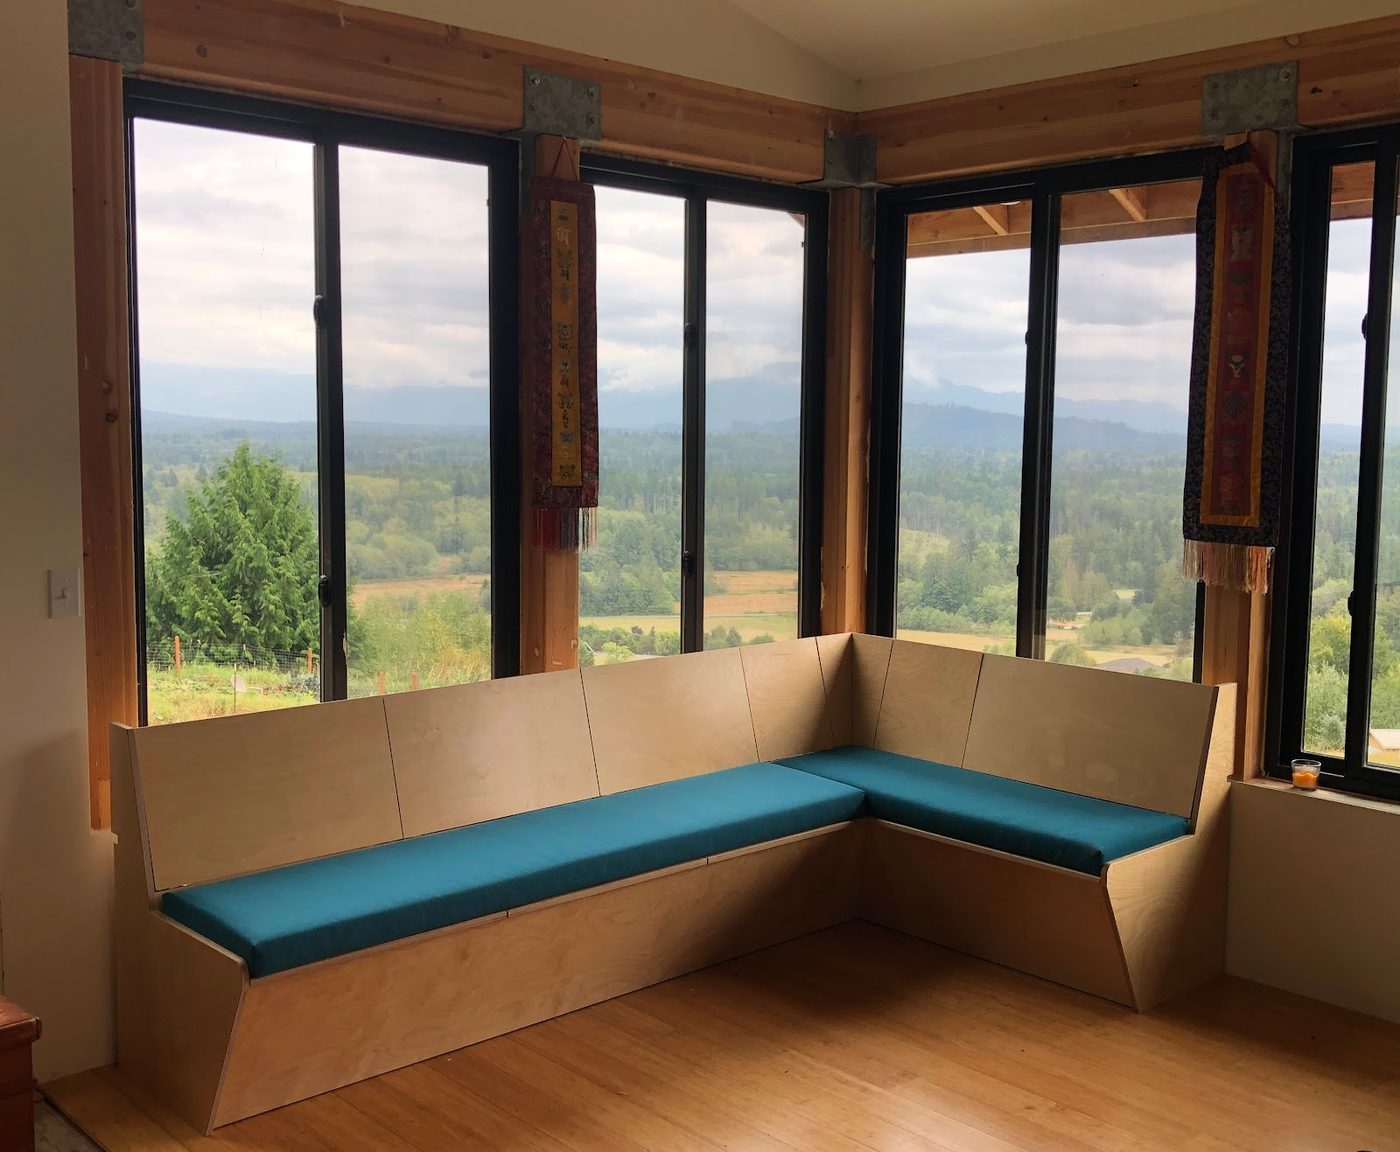
These clients built their own house (bravo!) and chose a Northerly Nook as a place to absorb family life from within and the wilderness from without.
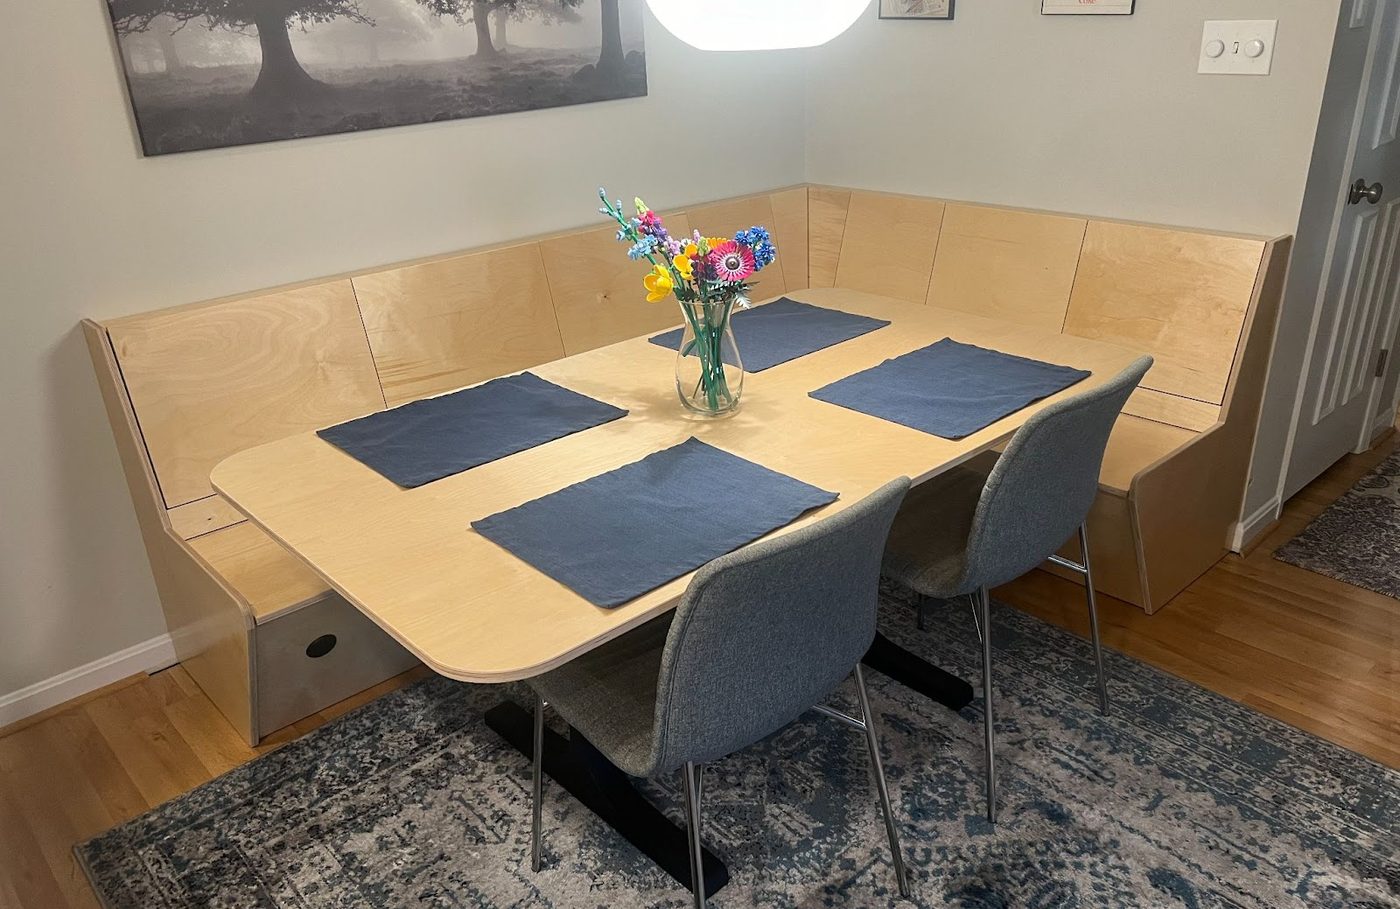
Jeffrey's Cabin
66" × 62" × 34" tall. Two end caps.
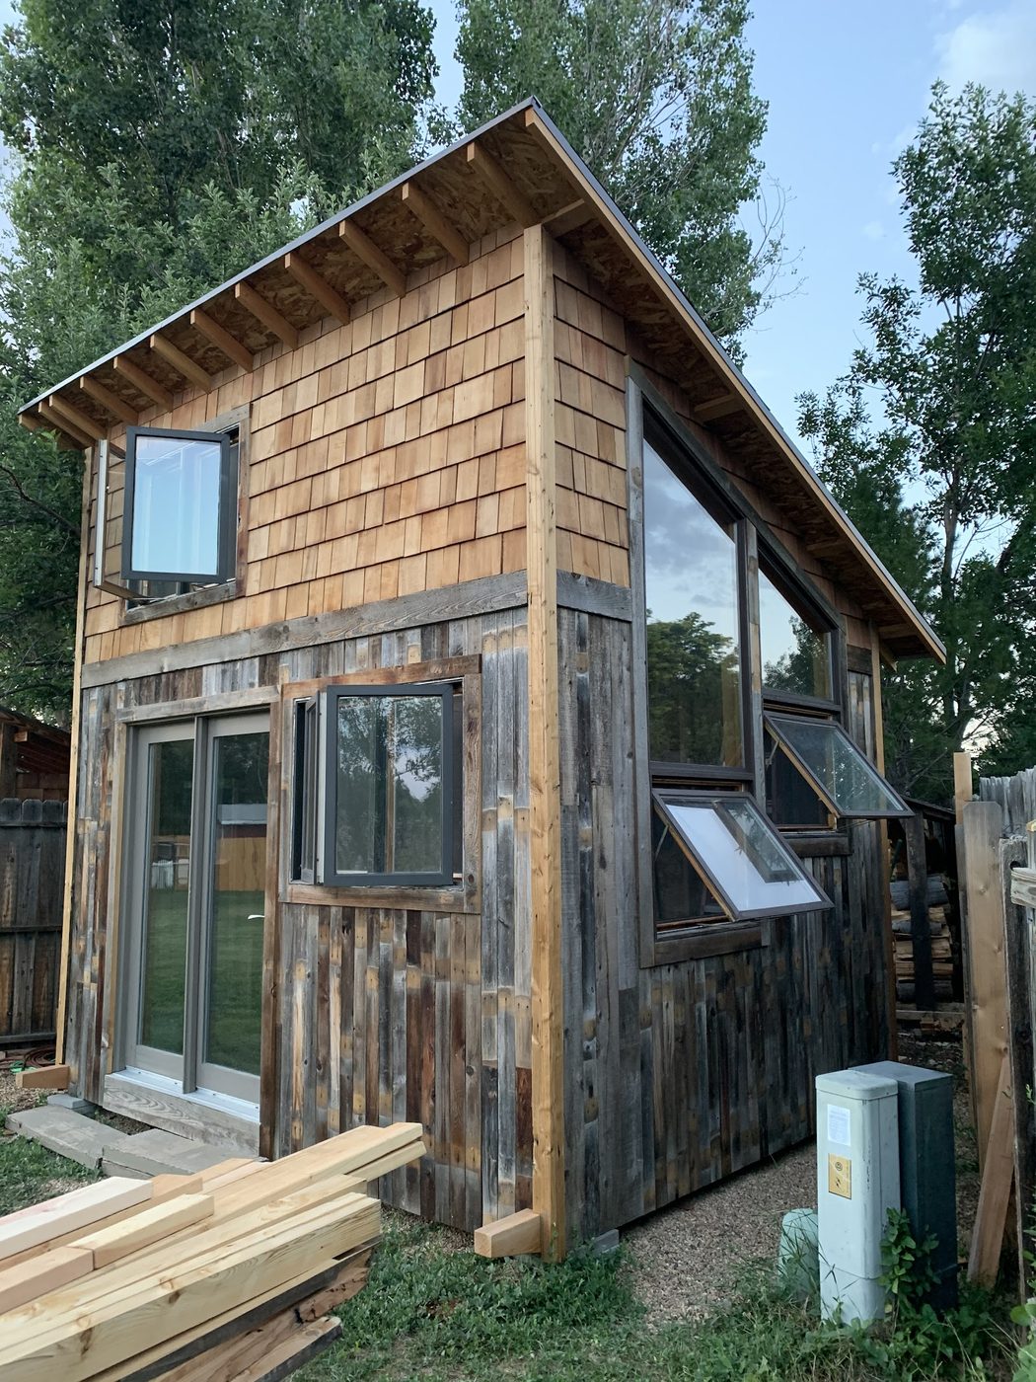
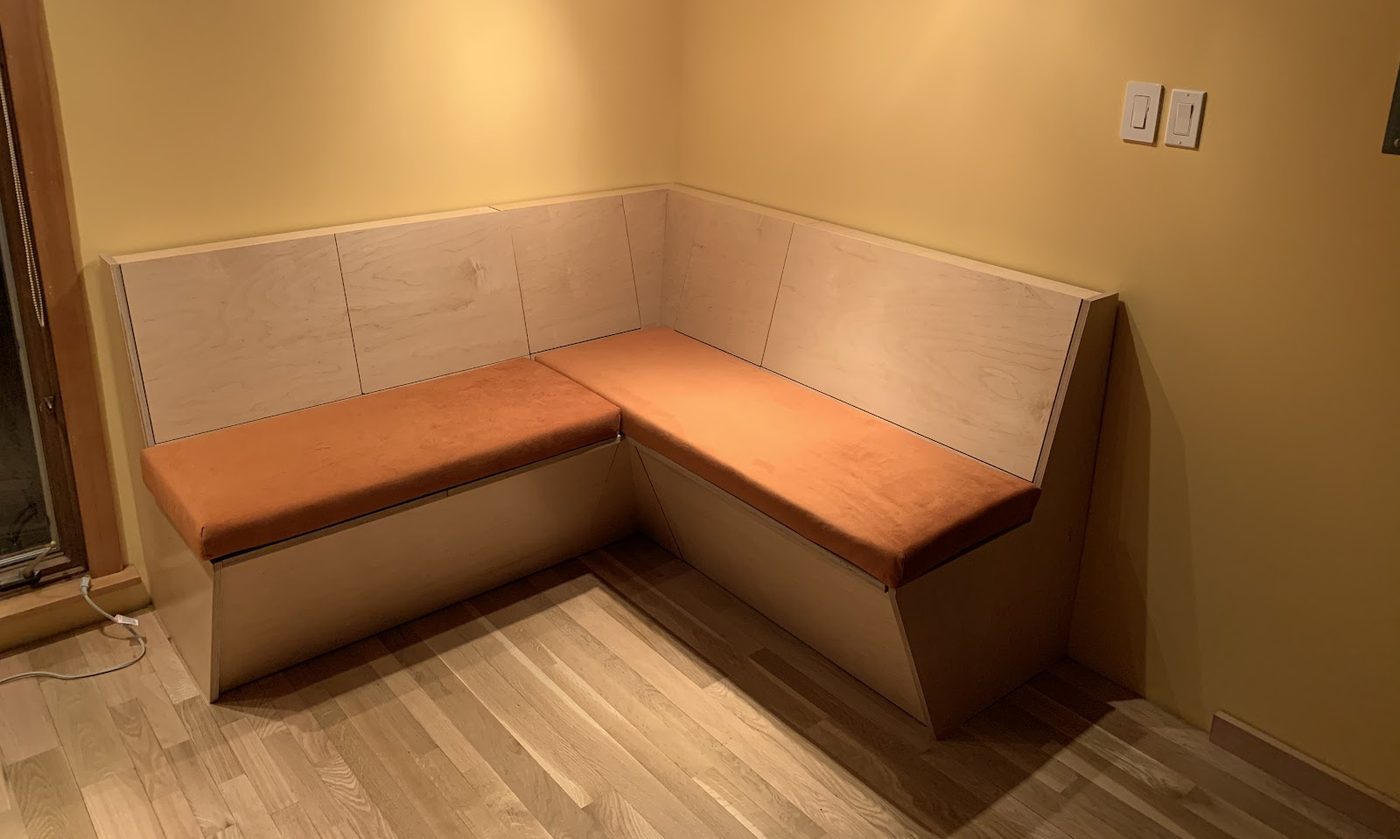
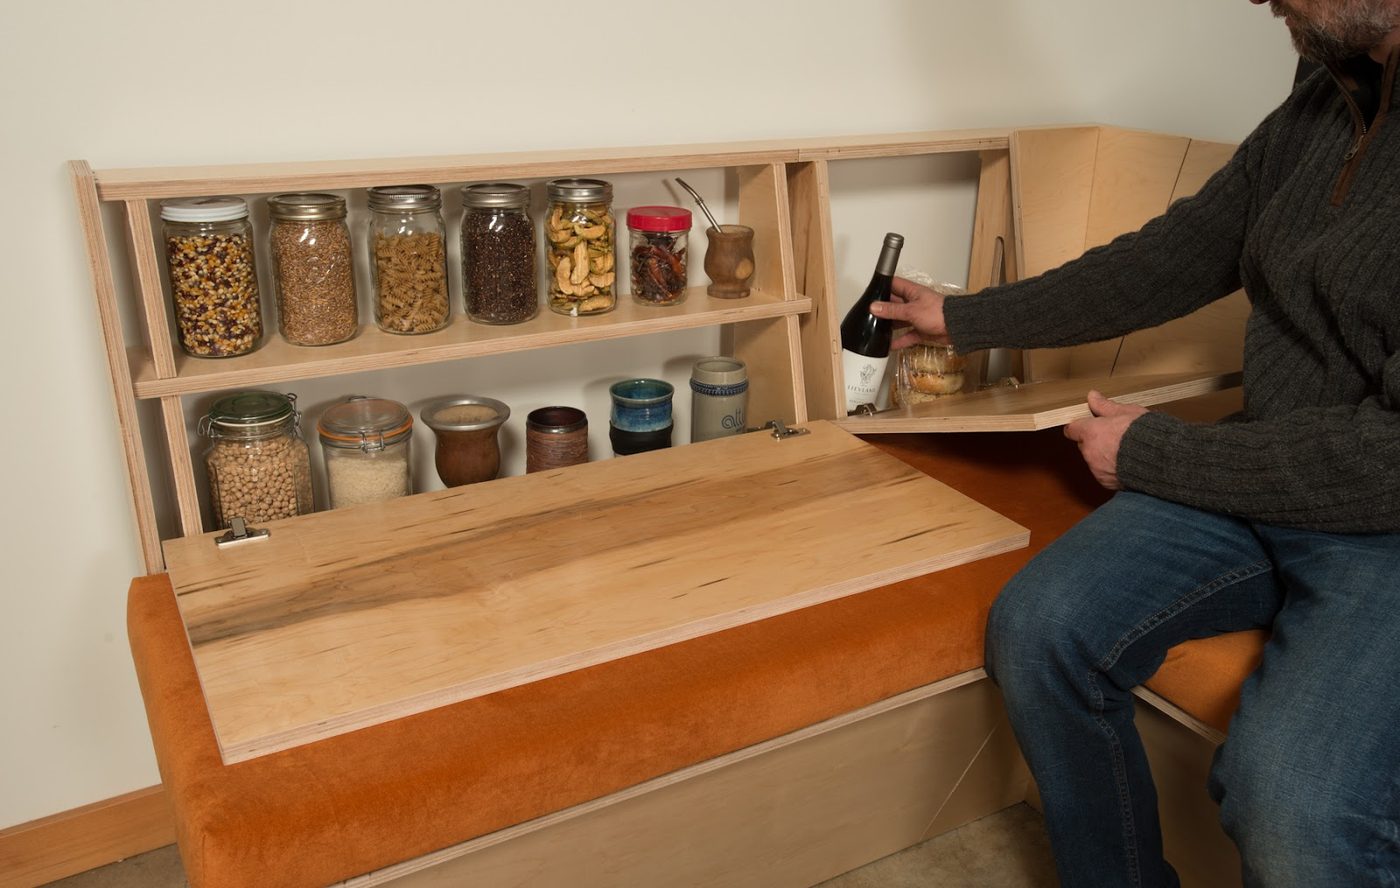
Jeffrey built this lovely cabin out back to serve as his office, music studio, and general refuge. Now he can host dinner parties, build jigsaw puzzles, and store his collection of vintage mousetraps and waffle irons.
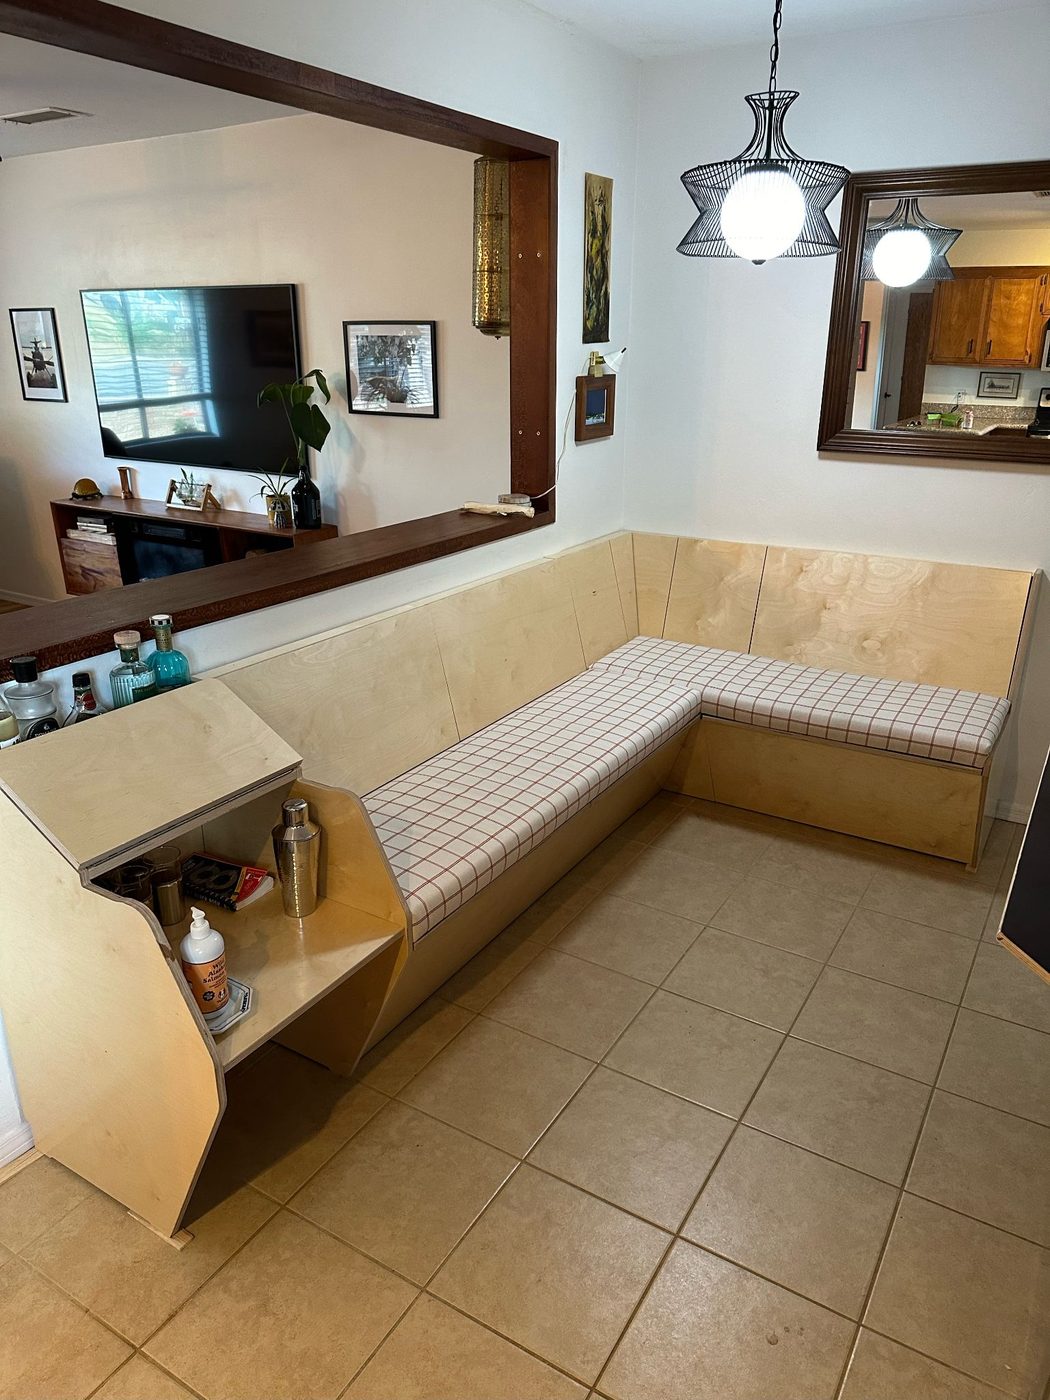
Molly and Aaron's Southeast Corner
116" × 100" × 34" tall. No end caps.
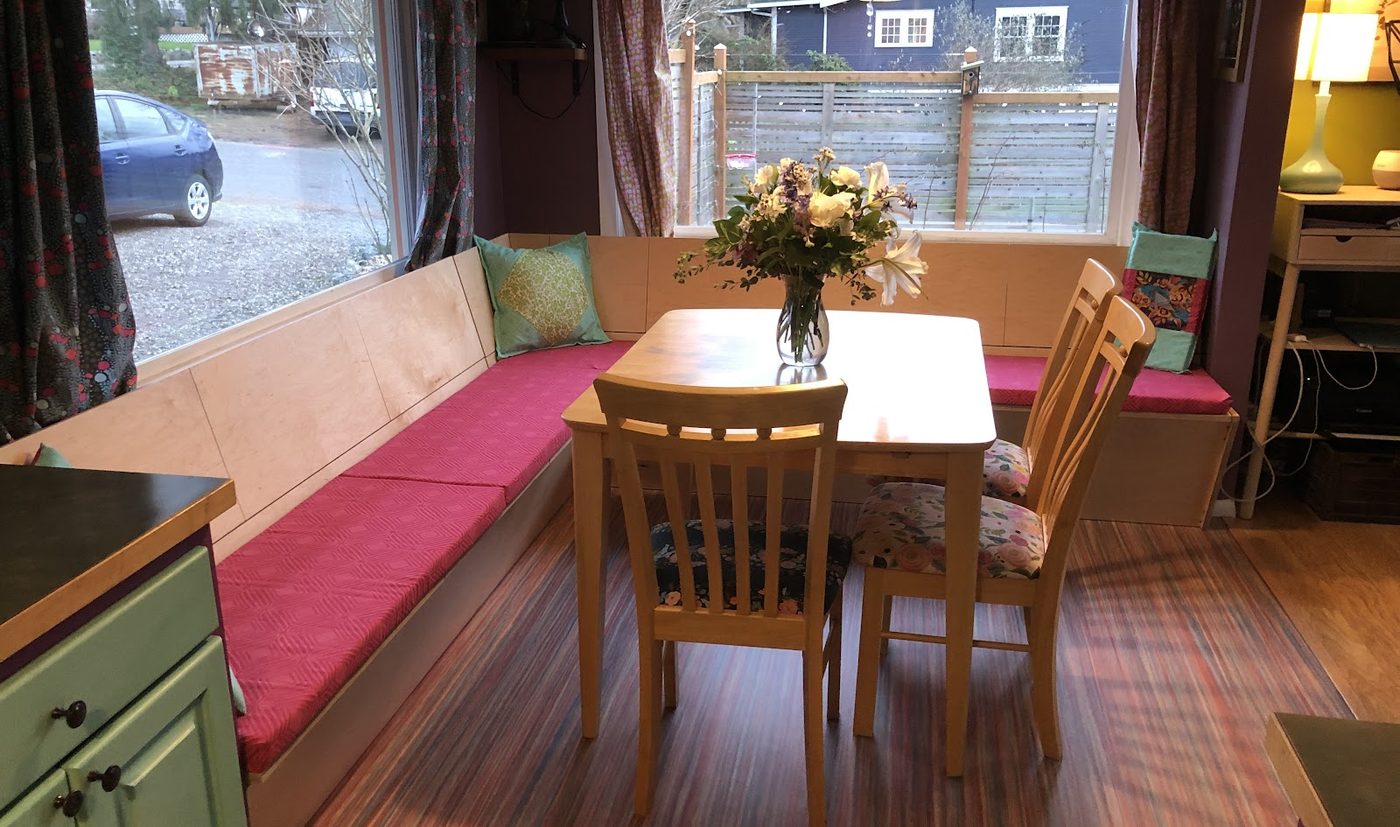
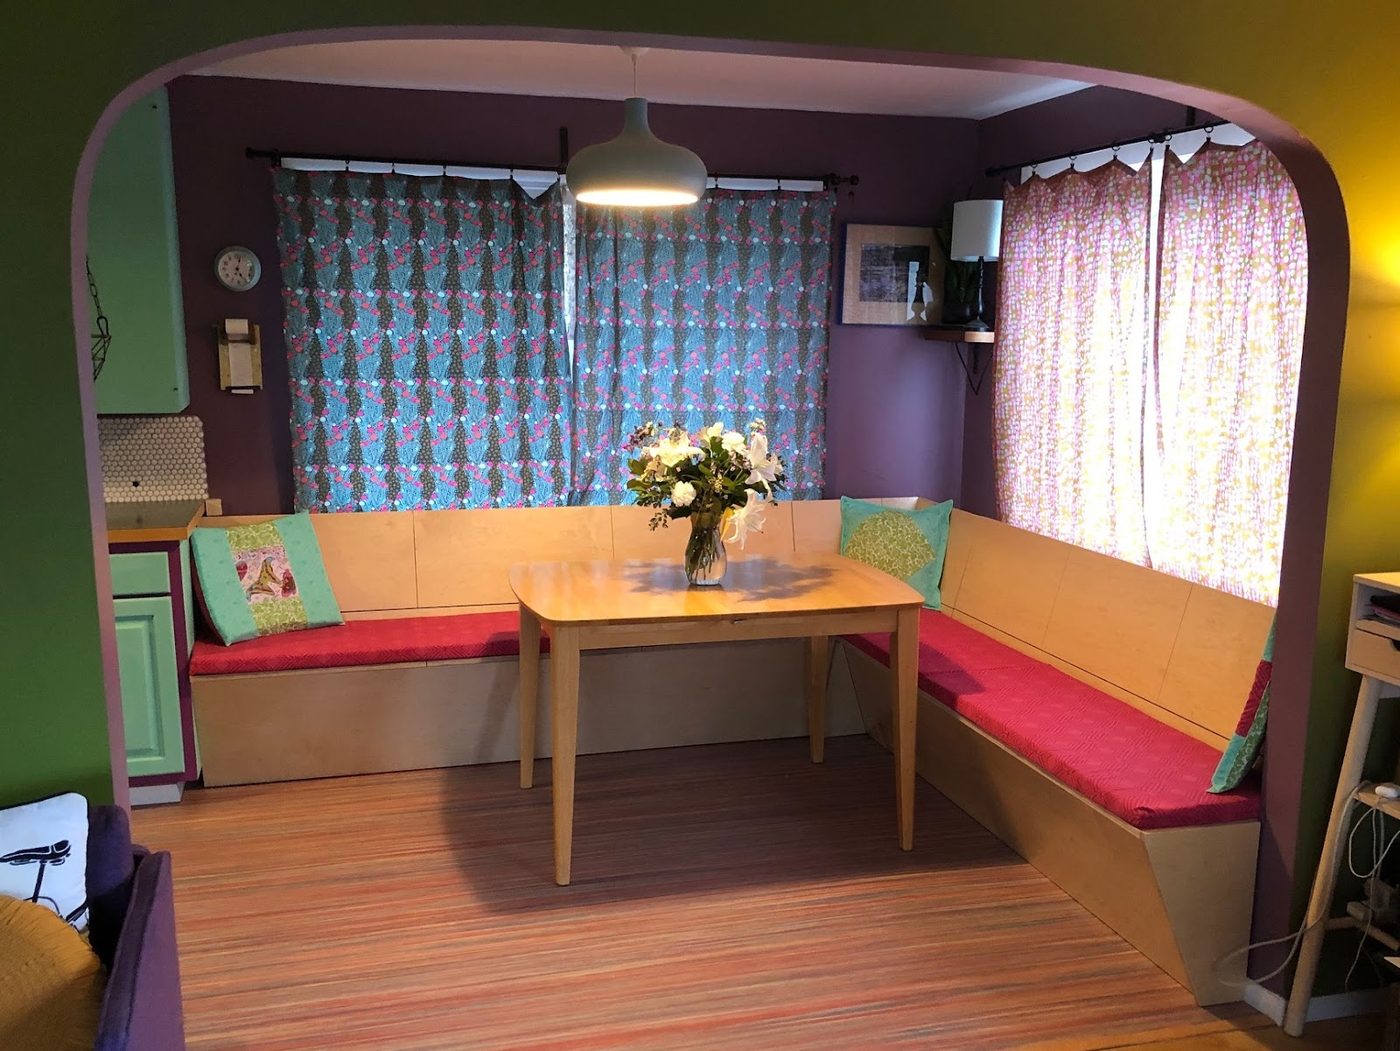
After having new flooring installed, Molly and Aaron had a week left before their first child's due date. Stressful? No! Bang-click-snap → Dining room finished in a flash! We made the south sill extra deep for their herb garden.
The O.G.
92" × 76" × 35" tall. No end caps.
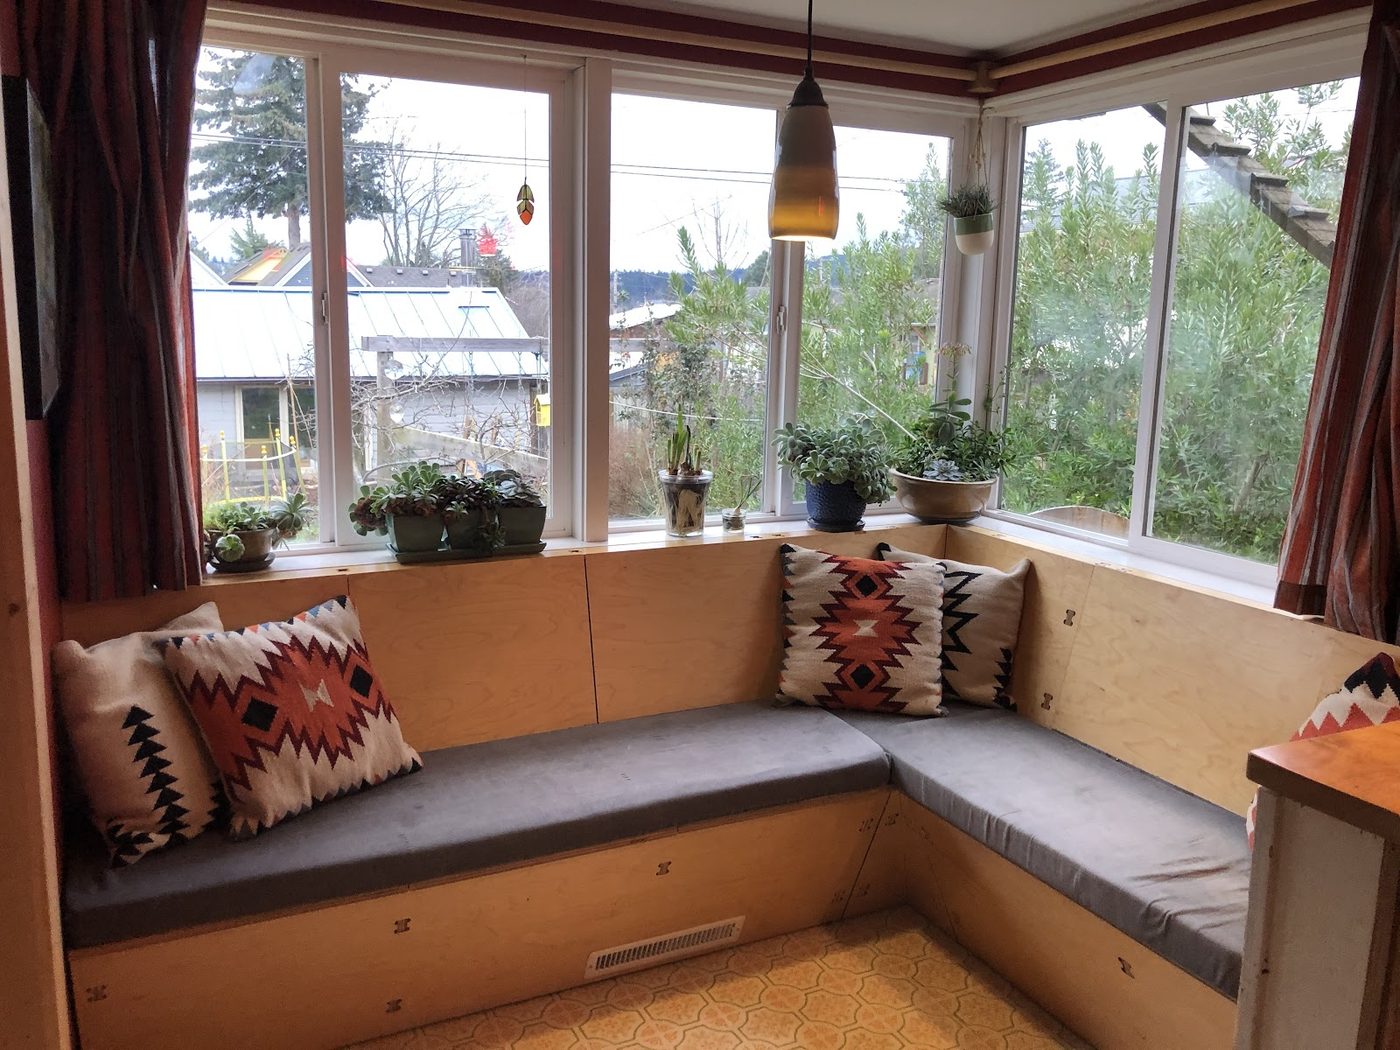
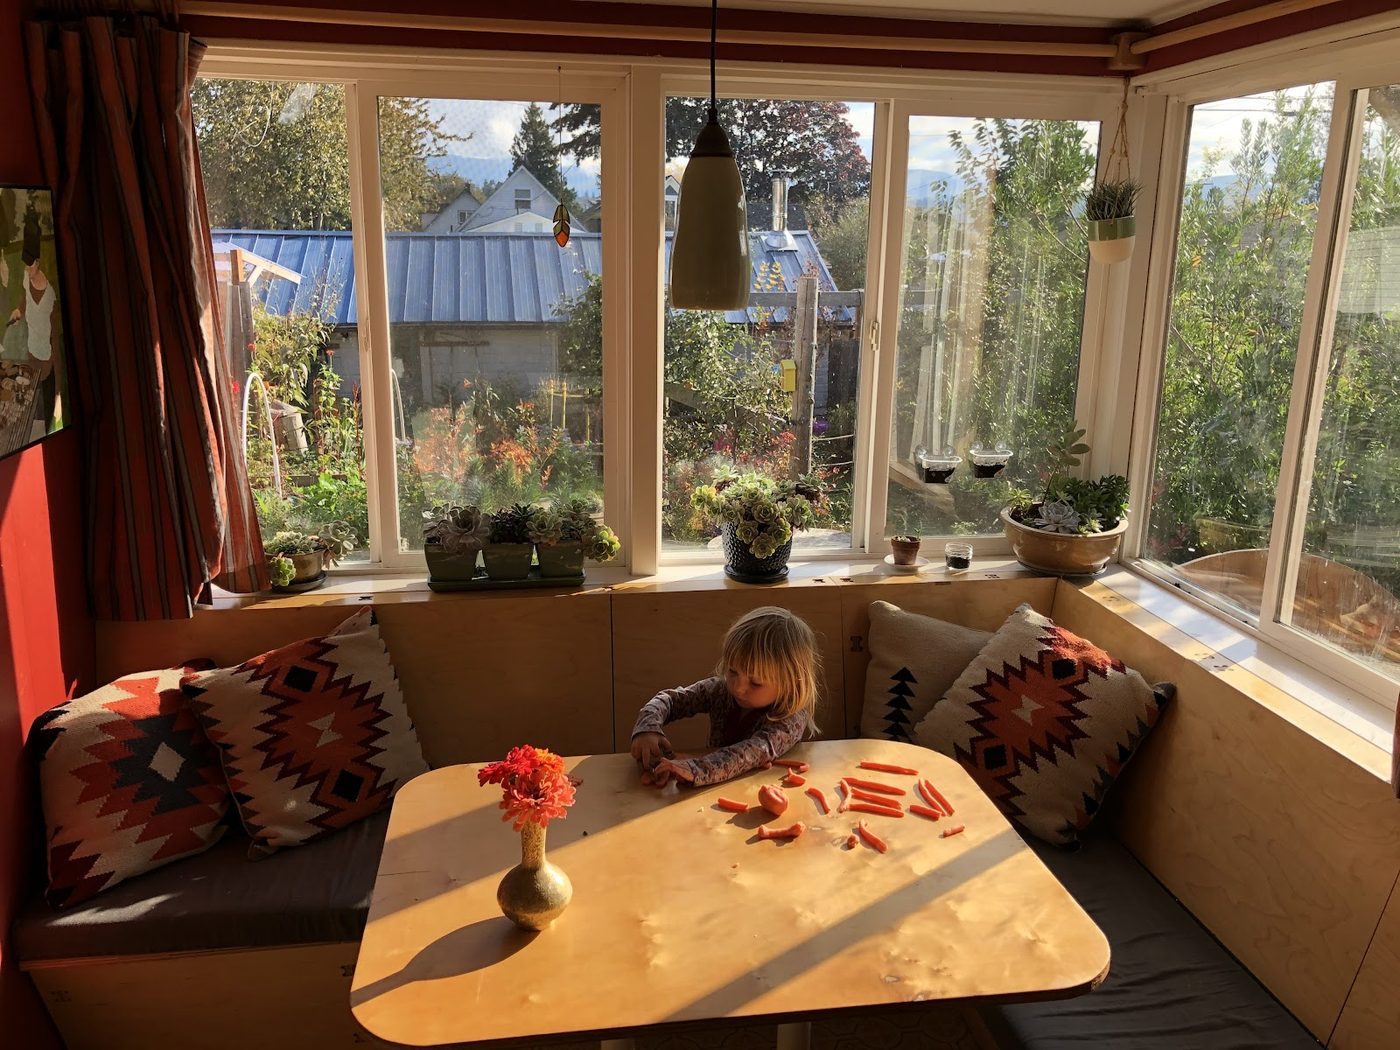
This was the original we built for our own home in 2018. It instantly turned our awkward little breakfast nook into the nexus of dreams (and a succulent garden).
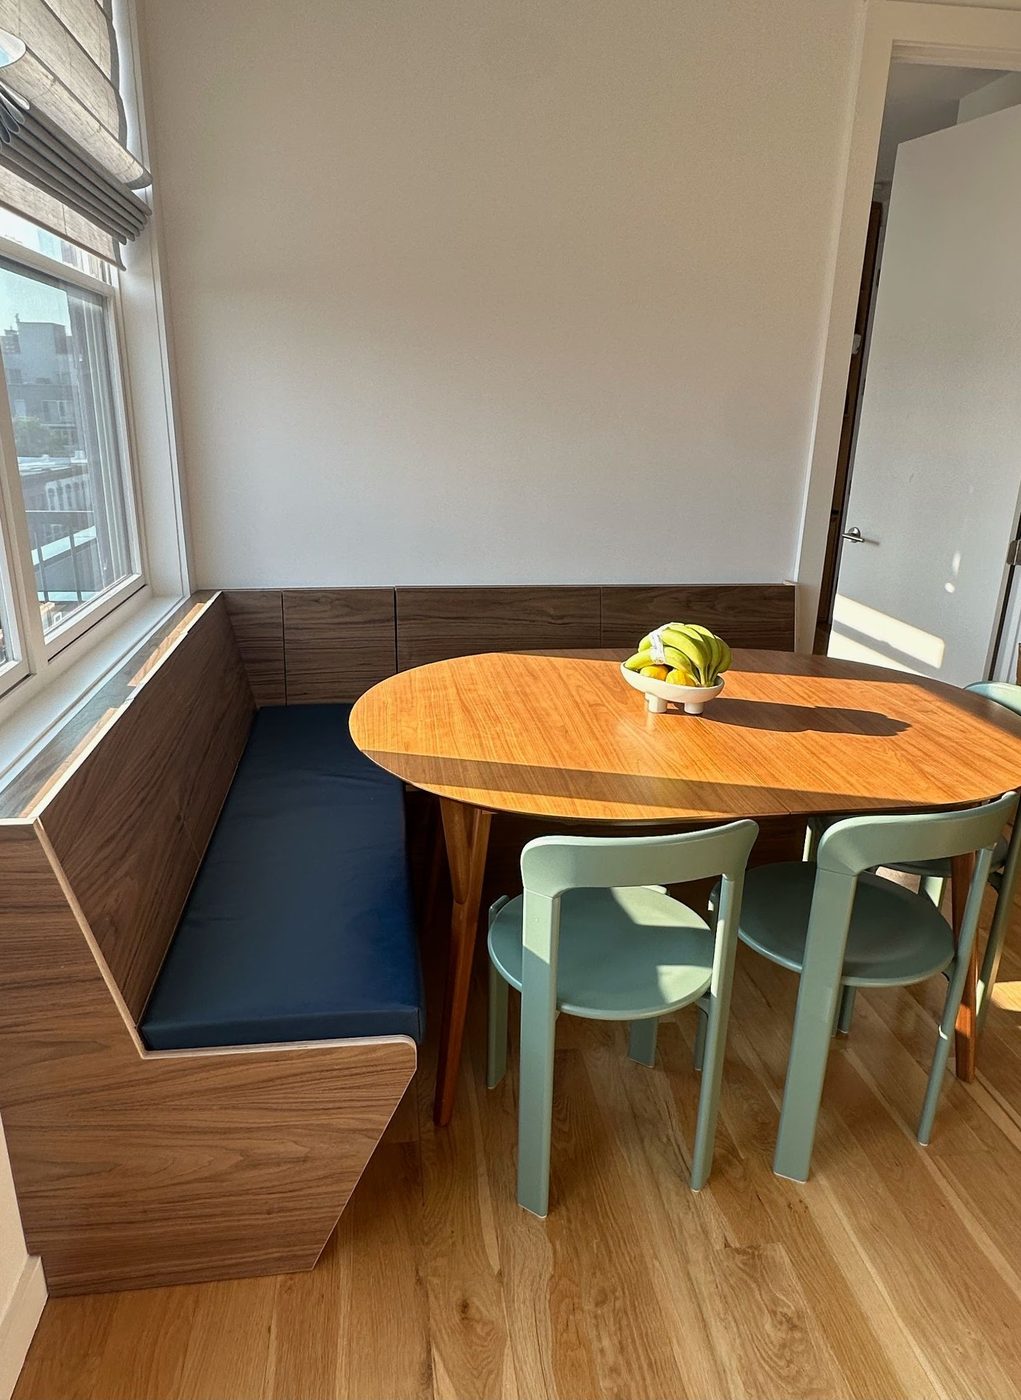
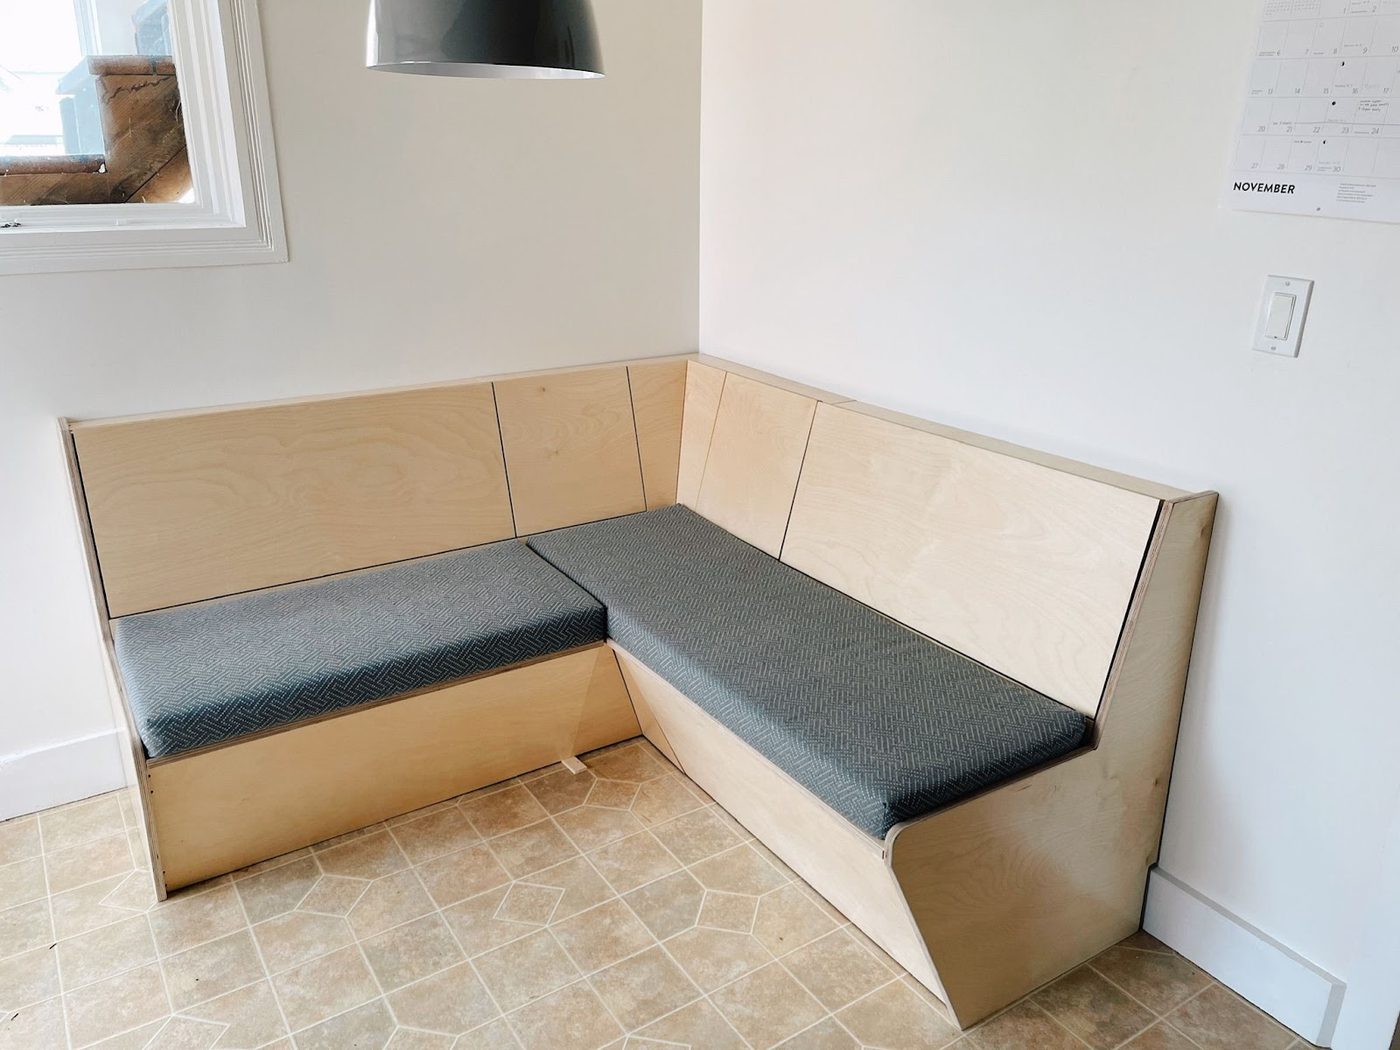
Pete and Susannah's Nook
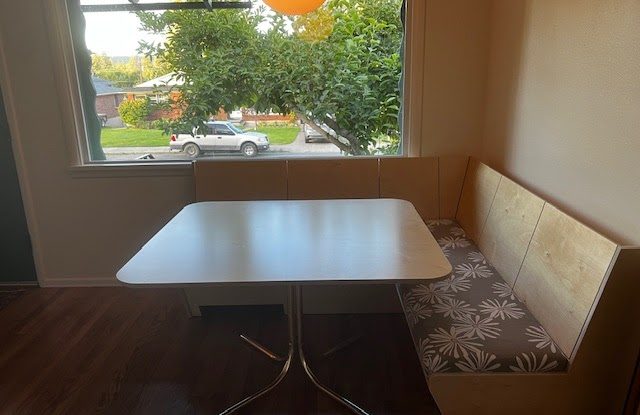
54" long × 37" tall. One end cap.
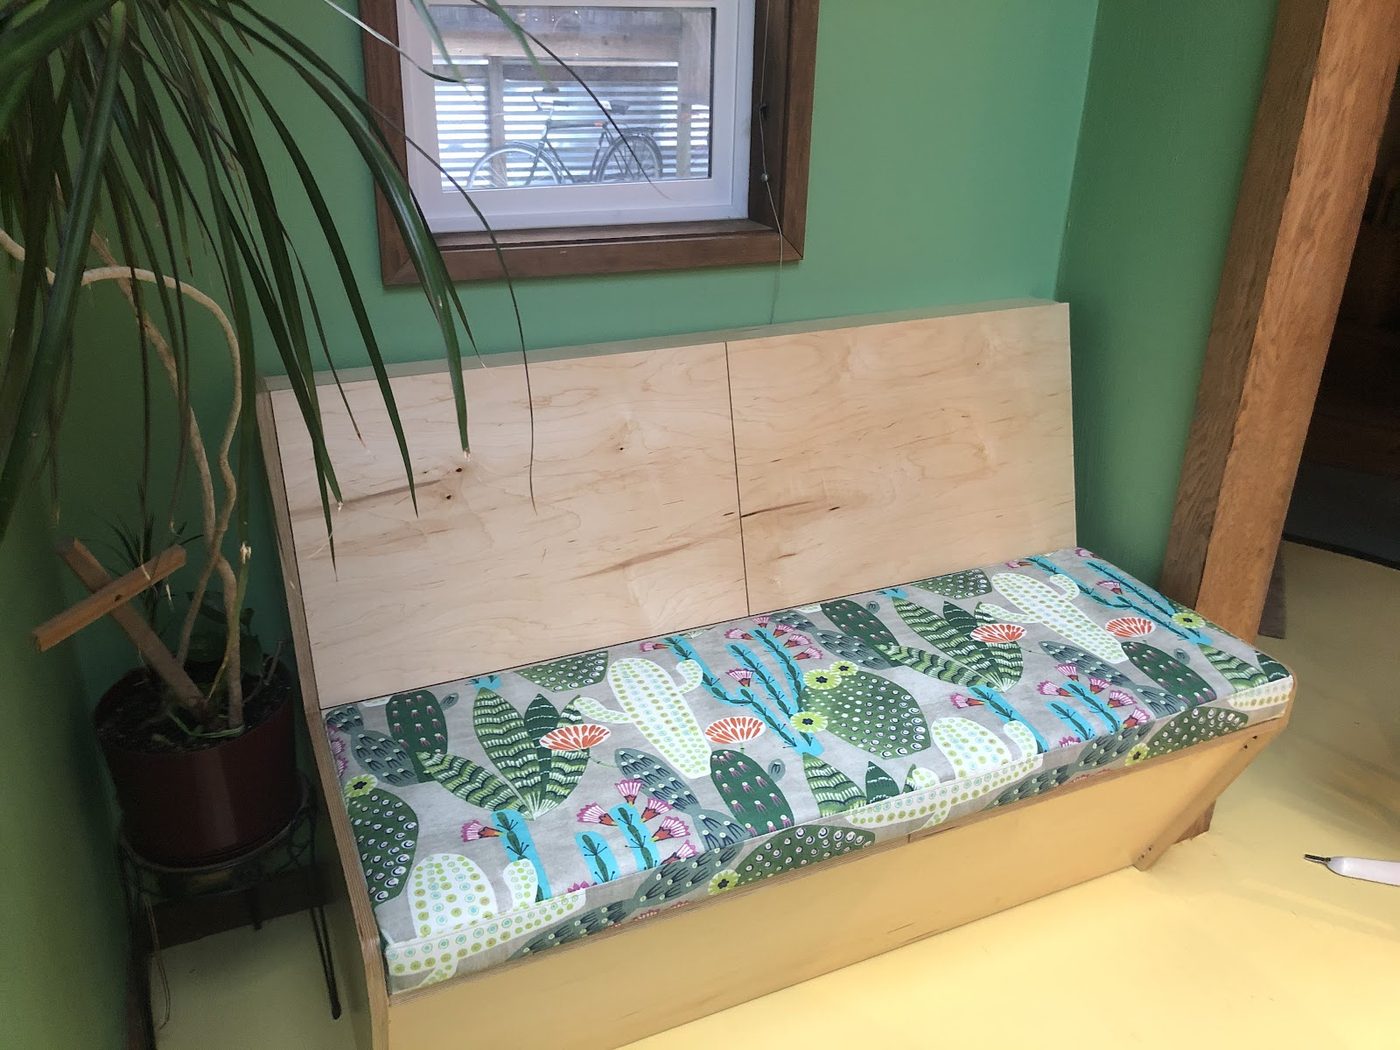
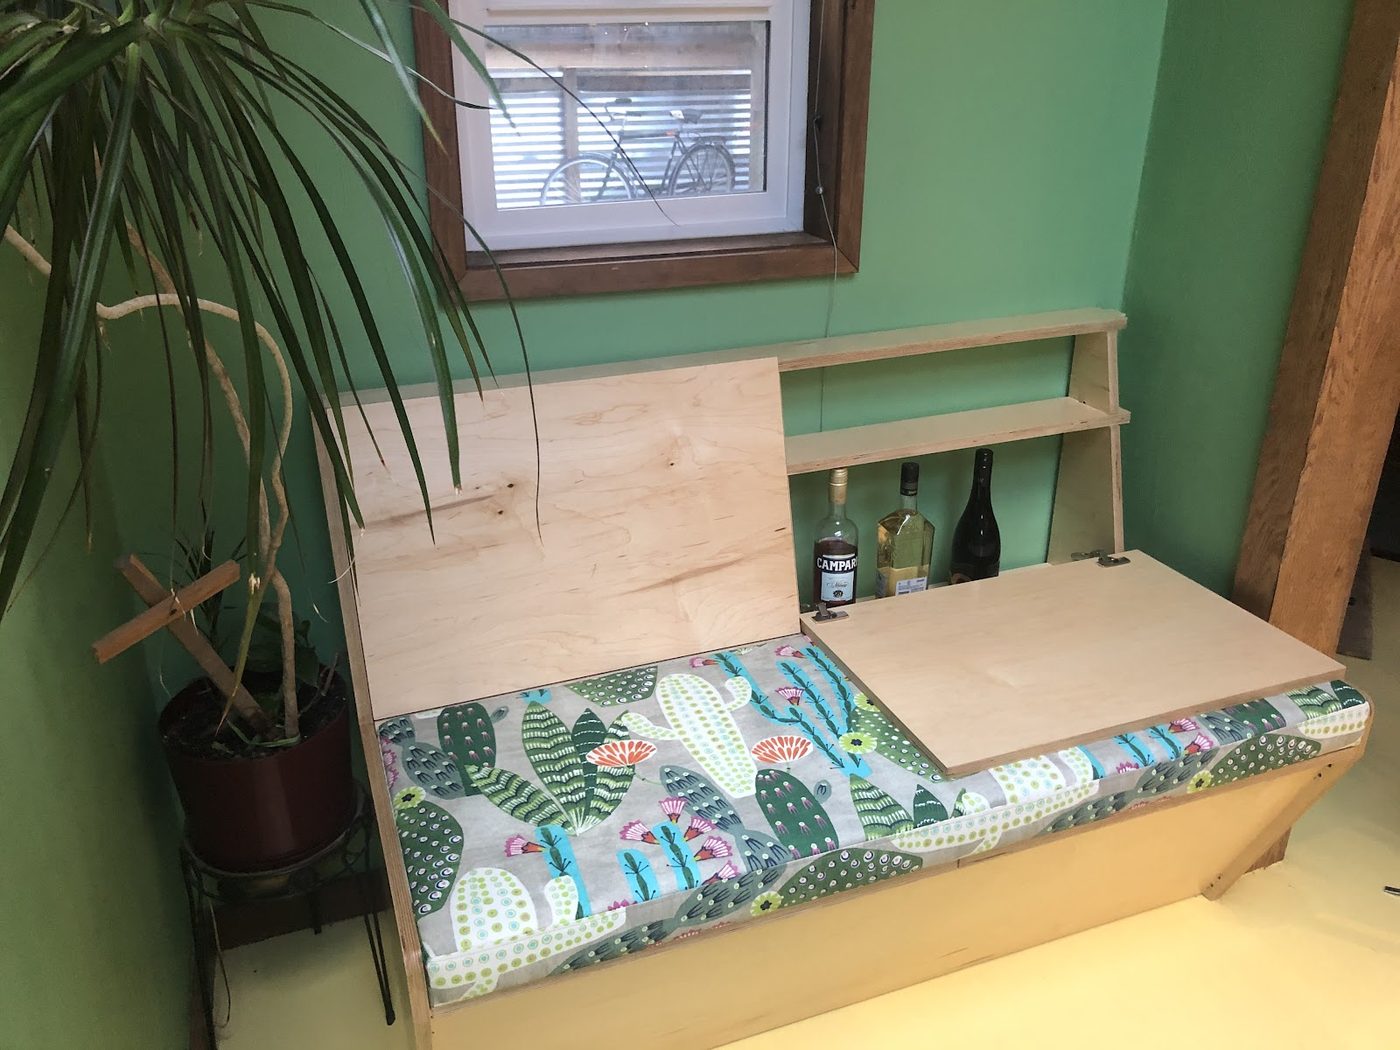
These guys made great use of an awkward little corner by dropping a single bench into their lives. This was akin to advancing a pawn to the last row and winning a queen. We love their choice of cushion fabric. They wanted to make sure the bottom shelf had enough clearance for wine bottles… we love that choice too!
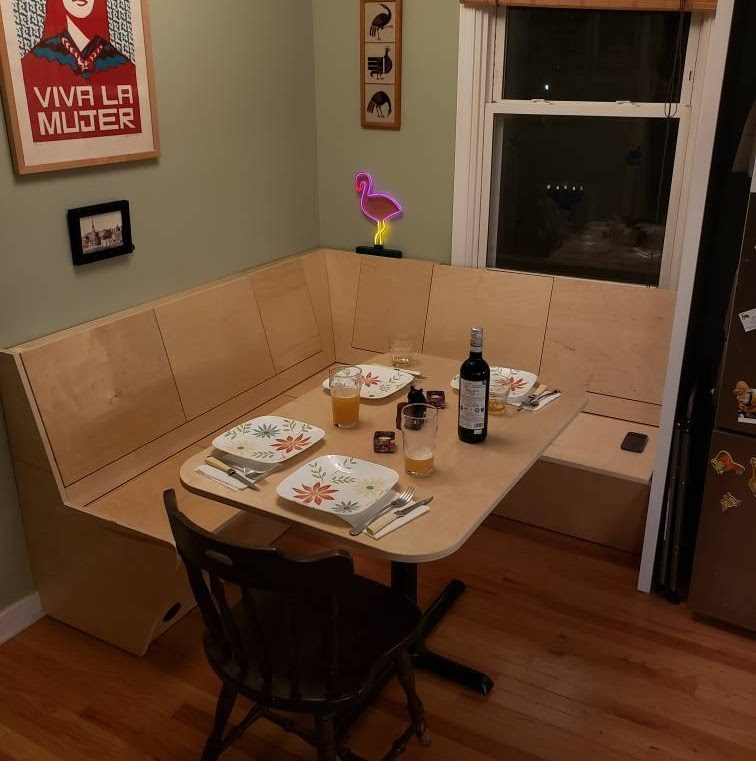
Max and Addie's Corner
78" × 62" × 40" tall. Two end caps.
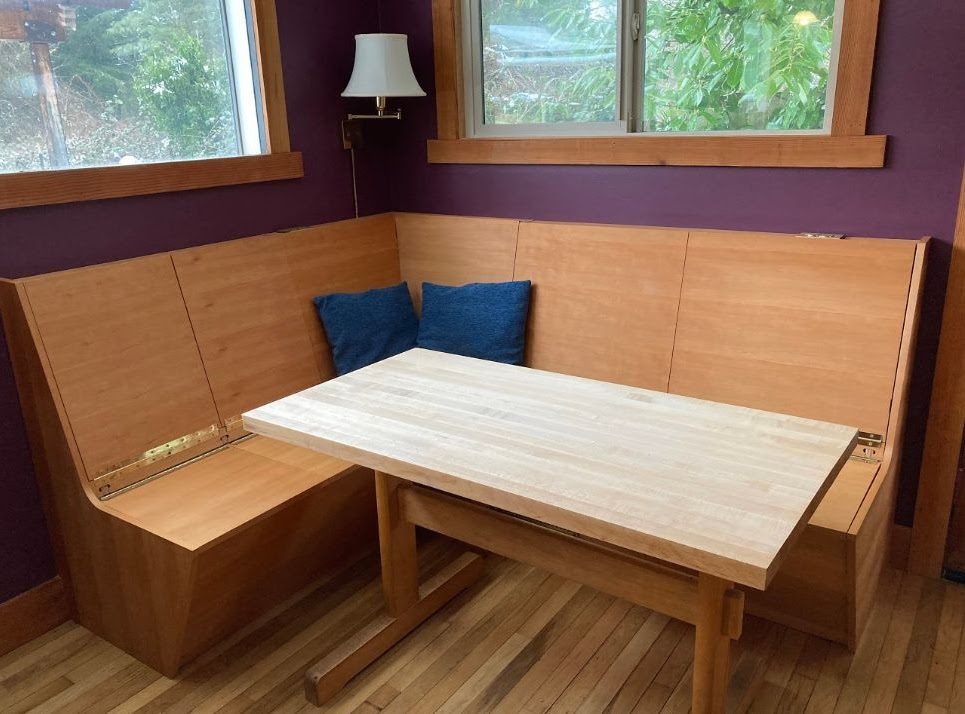
These friends were the first volunteers to try out our design. Max built the table and they made their own cushions. They used brass piano hinges, instead of our usual hidden cabinet hinges, for that vintage cigar-box look. We love how this transformed a small corner of their kitchen into a gathering place for their family.
Soleil and Nicholas's Happy Place
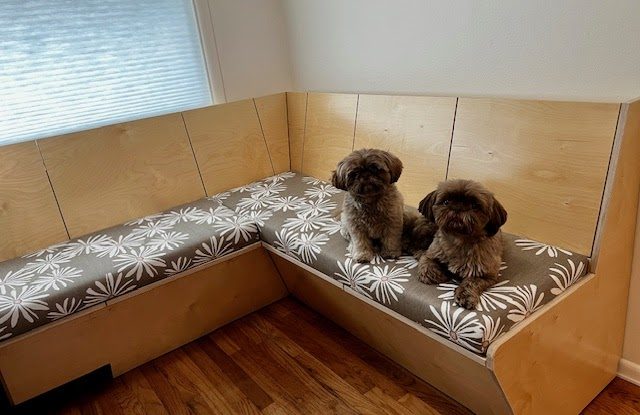
72" × 60" × 33" tall. Two end caps. One backside fully covered.
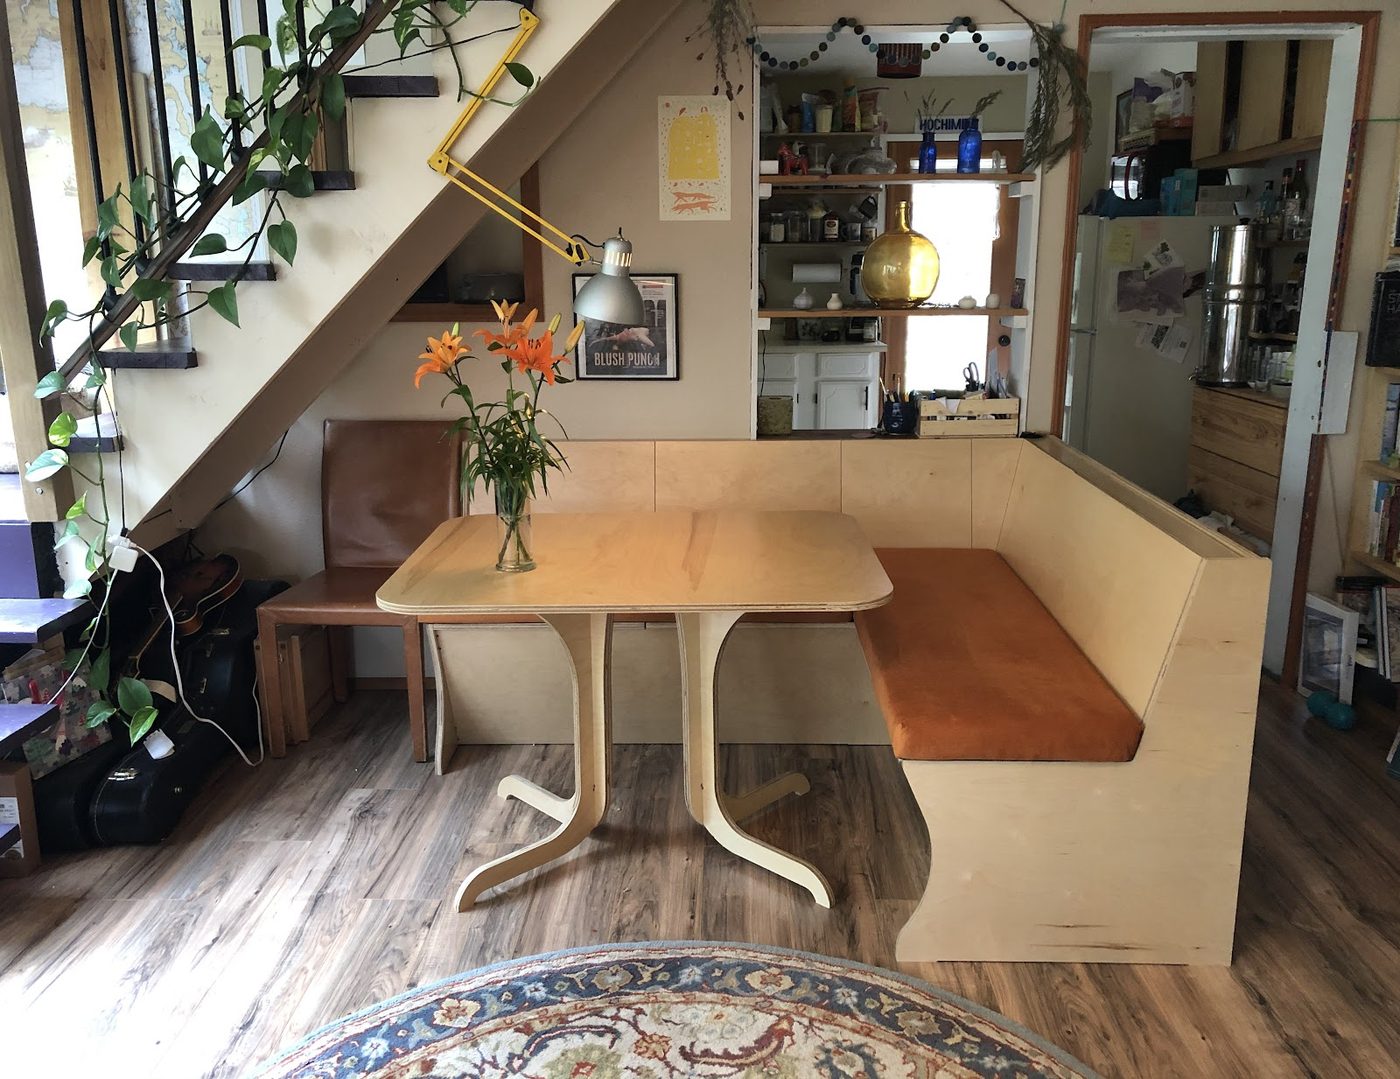
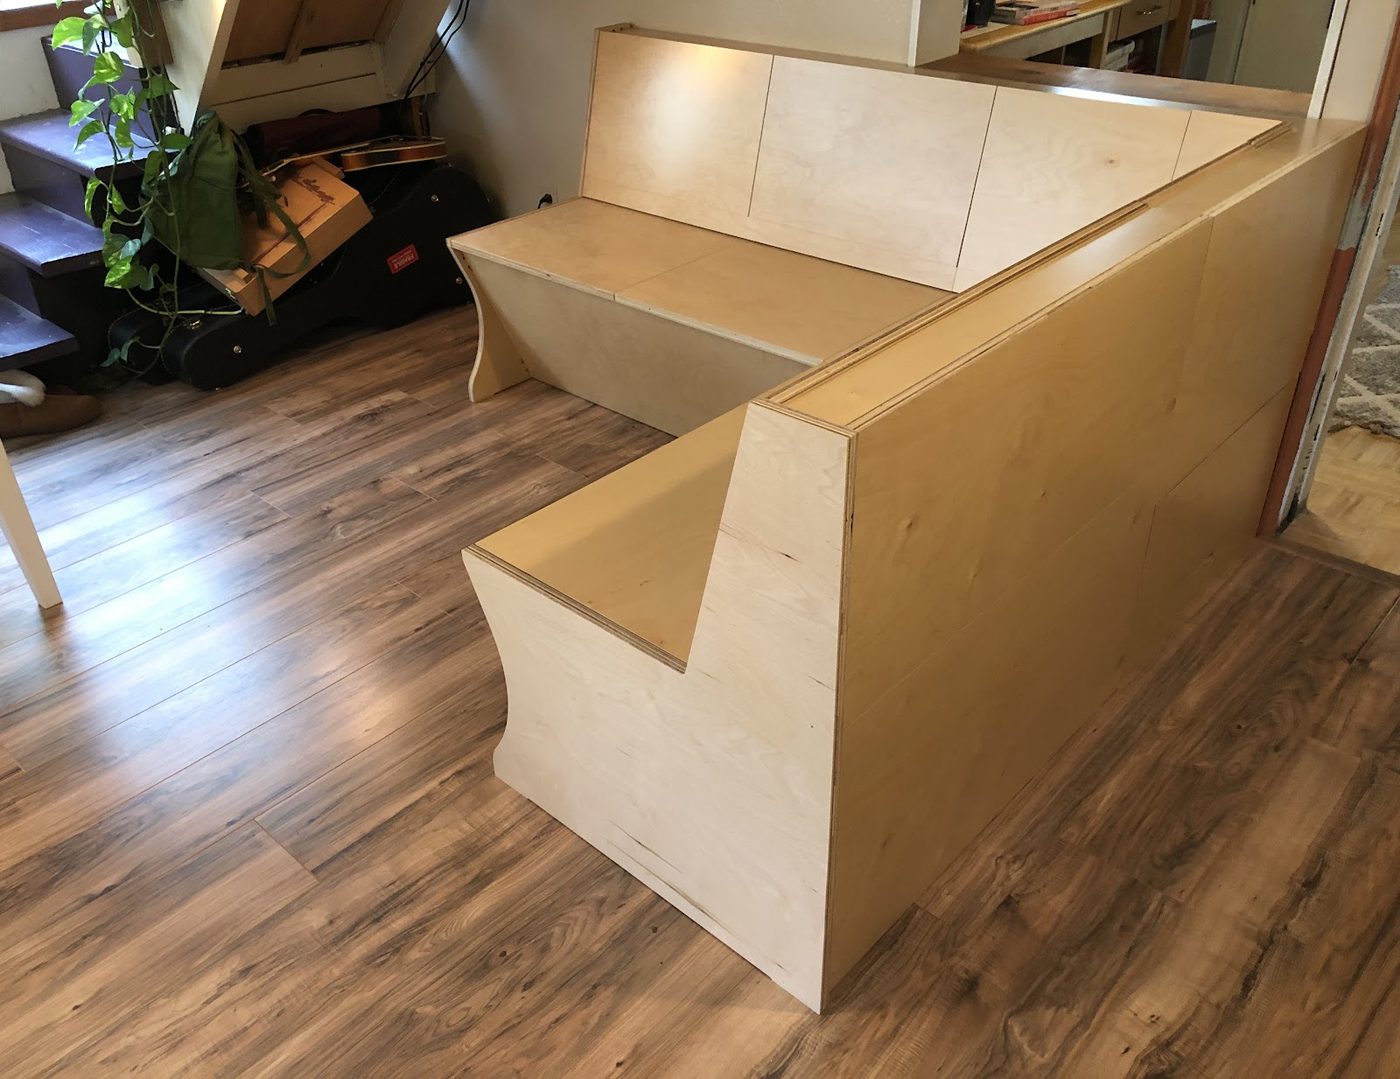
Soleil and Nicholas live in a very small house that used to be a piano shop. After adding a booth, the room seems so much bigger than before. The L carves out its own little corner from nothing, by creating a corridor from the kitchen to the living room. And it adds 30 cubic feet of much-needed storage space!
They ended up with our very first prototype for the all-plywood boothly table. Which was also the last, and we haven't had time to make that work well enough yet.
Various assembled projects